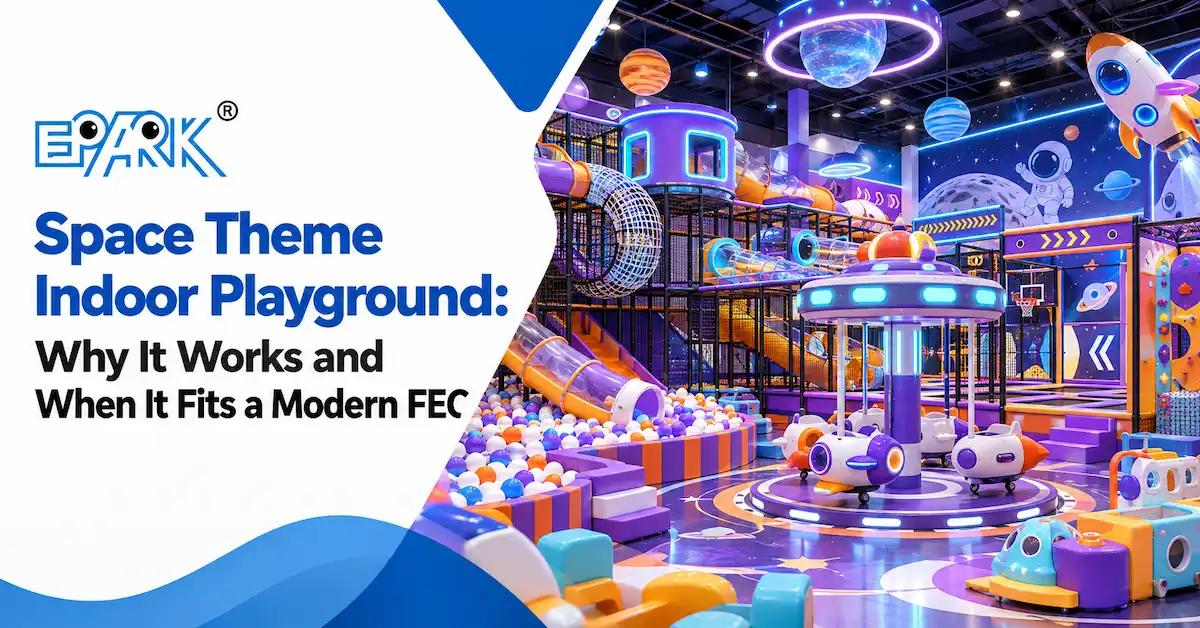
A space theme indoor playground works for a modern FEC when the theme organizes the whole guest experience instead of acting as surface decoration. Rockets, planets, space stations, cosmic colors, light effects, and mission-based stories can connect soft play, climbing, slides, ball play, role play, trampolines, sports, and digital interaction under one recognizable concept. It is a strong fit when the venue needs a high-visibility family attraction and has the budget, maintenance process, electrical plan, sightlines, age zoning, and content discipline to support it. It is a weak fit when the theme is chosen before the market, building, activity mix, or operating model is defined.
This article is written for FEC owners, shopping mall project teams, developers, operators, designers, and procurement managers deciding whether a space concept belongs in a commercial project. Its primary task is buyer evaluation. It does not replace the EPARK Space Theme product category, which should remain the main commercial page for buyers browsing actual product examples.
If the theme decision has already been made and you need a general planning, equipment, supplier, cost-driver, and RFQ workflow, use EPARK's existing Space Theme Indoor Playground Design Guide. This article answers the earlier FEC strategy question: why the concept can unite a mixed attraction program, which operating conditions make it credible, and when another theme or a simpler visual system may be the better choice.
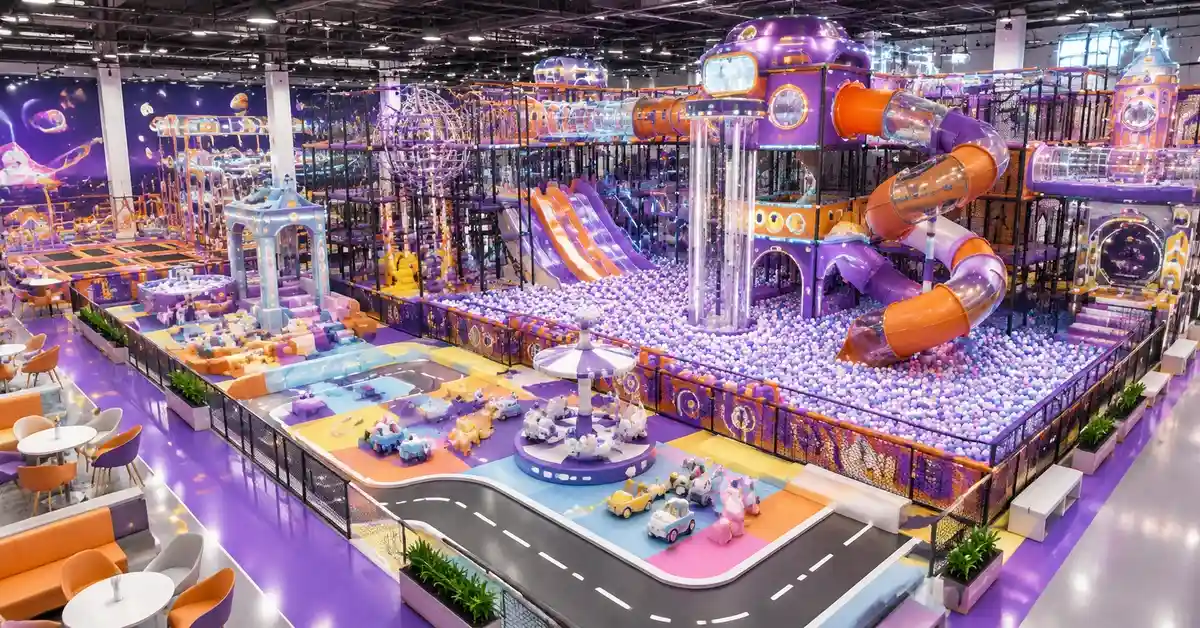
Compare the concept with real product references. Review current space and galaxy playground pages before building your FEC design brief.
Explore Space Theme ProjectsWhy Does a Space Theme Work for an FEC?
The commercial value of a theme is not the number of planets placed on a wall. A theme earns its place when it improves recognition, wayfinding, activity storytelling, customer memory, brand consistency, and the operator's ability to explain the venue. Space is useful because it offers a broad visual and narrative system rather than one fixed decorative style.
1. One visual language can cover many activity types
A climbing tower can become a launch structure. A tunnel can become a spacecraft passage. A slide can represent re-entry or a light trail. A ball pit can become a galaxy field. Role-play rooms can become a station, laboratory, rover base, or mission-control area. Trampoline, sports, and obstacle zones can be positioned as astronaut training. This allows different equipment families to feel related without pretending they perform the same function.
2. The concept can scale from a compact zone to a mixed FEC
EPARK's current category includes pages titled as 200 m2, 400 m2, 440 m2, 465 m2, 1150 m2, and 1880 m2 examples. This shows that the website applies space or galaxy language across different project sizes. It does not prove that these are standard packages or that area alone determines price, capacity, or suitability. The useful conclusion is narrower: the visual system can be adapted to different site briefs when the layout and equipment are engineered for the actual building.
3. It can bridge physical play and digital interaction
Space imagery naturally accommodates light, projection, sound, scoring, and interactive screens because these elements can be presented as part of a futuristic environment. EPARK's customization page lists interactive walls, floor projection games, RFID-related concepts, and digital game layers among possible project capabilities. The 1880 m2 product example lists interactive projection games, a flowing light slide, a slam-dunk basketball projection, and other active zones.
Technology should still solve a defined play or operating need. Every powered feature adds questions about electricity, controls, content rights, network dependency, spare parts, software support, fault response, heat, cleaning, and staff training. A nonworking screen inside a strongly themed zone can be more visible than a non-digital activity that remains available.
4. The imagery can support multi-age storytelling
Space can be interpreted softly for toddlers, imaginatively for younger children, and as a challenge or technology concept for older users. That does not make one structure appropriate for every age. Age groups still need equipment, fall protection, access, challenge, signage, supervision, and circulation designed for them. The theme is the shared story; the engineering and operating controls remain zone-specific.
5. It can create a recognizable brand system
A consistent palette, naming system, mission map, staff language, party package, signage, and digital content can make the concept easier to communicate across marketing and on-site touchpoints. For a chain or franchise, that system can establish repeatable brand rules while allowing the equipment layout to adapt to each site. Logo, mascot, licensed-IP rights, artwork ownership, and future reuse should be settled before production.
| FEC objective | How a space concept may help | Evidence needed before approval | Failure mode to avoid |
|---|---|---|---|
| Create a visible destination | Strong forms, color contrast, lighting, and a clear anchor feature | Sightline study, entrance view, landlord rules, lighting plan | Visual impact that blocks supervision or conflicts with the mall |
| Combine several attraction types | One story connects soft play, climbing, role play, sports, and digital layers | Zone schedule, customer journey, equipment list, age plan | A random equipment catalog covered in the same graphics |
| Serve more than one age group | Different mission levels can give each zone a distinct identity | Age and ability criteria, access control, visibility, challenge review | Theme used to disguise incompatible activities in one area |
| Support repeat visits | Routes, challenges, events, and selected content may be refreshed | Operating calendar, update process, spare content and maintenance budget | Assuming decoration alone creates repeat demand |
| Build a branded FEC | Names, graphics, staff scripts, parties, and merchandise can share one world | Brand guide, IP permissions, artwork files, rollout governance | Unclear ownership or inconsistent execution across touchpoints |
When Is a Space Theme the Wrong Choice?
A strong design process includes reasons to reject a theme. Space should not be selected only because it appears modern in a rendering.
The local customer prefers a different story
Market fit comes before decoration. Interview target families, observe competing venues, review the shopping center's customer profile, and test concept boards. A nature, city, cultural, ocean, or brand-specific story may communicate the intended experience more clearly in a particular market.
The budget supports graphics but not the full system
Complex forms, custom panels, lighting, projection, electronics, scenic elements, and content can add design, production, installation, and maintenance work. If the budget only covers surface graphics, simplify the concept honestly. Do not promise an immersive environment that cannot be maintained.
The venue cannot support the operating requirements
A technology-heavy concept needs suitable power, control locations, cable routes, ventilation where applicable, replacement access, cleaning procedures, and technical support. A large scenic anchor may affect sightlines, sprinklers, egress, ceiling coordination, installation access, and future removal. These conditions should be tested during functional planning.
The visual treatment overwhelms younger or sensitive users
Dark finishes, moving light, loud sound, dense graphics, or rapidly changing projection may not suit every visitor or every zone. Consider brighter toddler areas, quieter alternatives, readable wayfinding, controlled sound, adjustable lighting, and spaces where the theme remains understandable without intense effects. These are design recommendations and should be reviewed against the actual user profile.
The business model needs flexibility more than scenic specificity
A short lease, pop-up operation, uncertain market, or phased investment may favor modular equipment and replaceable graphics over highly site-specific scenic construction. Ask which layers can be changed without rebuilding the structural system, and which additions require renewed engineering or safety review.
Official Product Evidence: What EPARK Actually Shows
The current EPARK Space Theme category lists eight visible product references, including titles built around 200 m2, 400 m2, 440 m2, 465 m2, 1150 m2, and 1880 m2. The clearest current FEC example is the 1880 m2 Space-Themed Indoor Playground for Family Entertainment Centers.
That product page describes a purple, blue, white, and neon-accent visual direction with illuminated or sci-fi decorative elements. Its published activity list includes:
- multi-level soft play, climbing walls, obstacle areas, cableway and climbing structures;
- trampoline areas, free jump, a diving platform, bumper-ball activity, and basketball projection;
- flowing-light and other slides, ball play, ball return, and interactive projection;
- football, shooting, expansion training, and wall challenges;
- carousel, building blocks, role-play houses, toddler activities, and family-oriented zones.
The page says the project can be customized around floor plan, clear height, theme, color, local preference, and operator requirements. It also gives product-page statements about ages and production timing. Those statements belong to that page and must be reconfirmed for a new order; they are not automatically valid for every space-themed product.
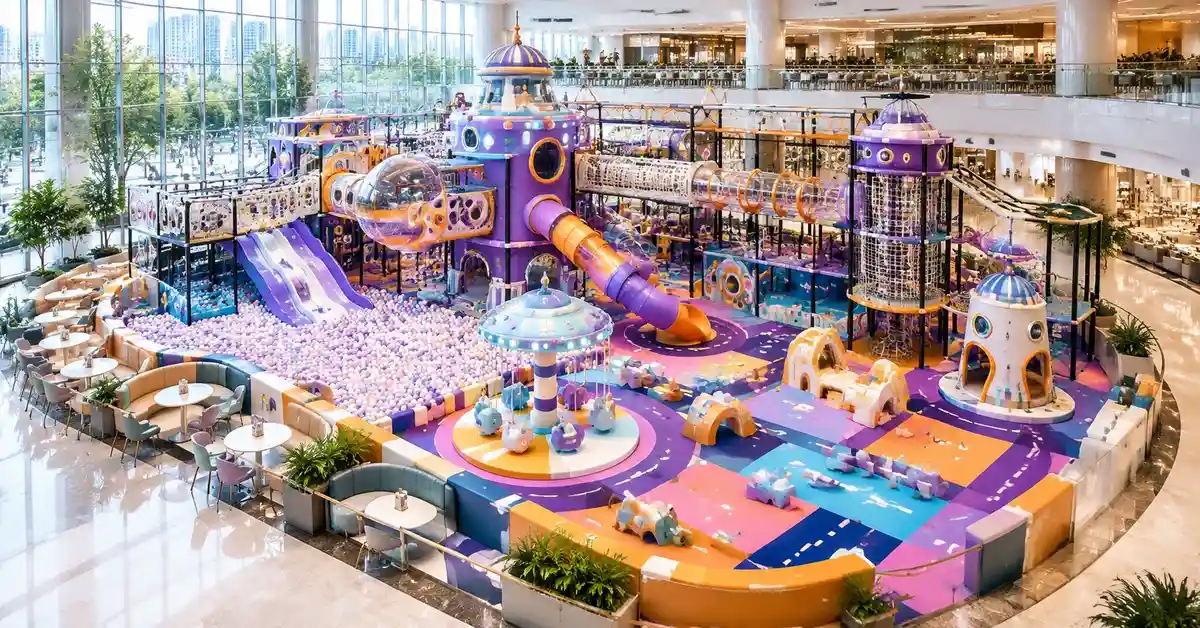
| Official page example | Published activity signals | Useful buyer takeaway | Do not infer |
|---|---|---|---|
| 200 m2 Space Themed Indoor Playground | Space-themed commercial playground and modular project language | Ask how the concept is simplified for a smaller footprint | Fixed price, capacity, or standard package |
| 400 m2 Space Theme Indoor Playground | Trampoline, slides, ball pit, climbing wall, and interactive soft play in page description | Review how active and soft-play zones share circulation | That every 400 m2 site fits the same components |
| 440 m2 Space Theme Indoor Playground for Kids & FEC | Trampolines, slides, obstacle games, ball pits, climbing, and OEM language | Use the example to define your required activity mix and custom scope | Universal age, staffing, or revenue performance |
| 465 m2 Space Theme Indoor Playground | Trampoline, ball pit, glowing slides, climbing wall, and soft play | Coordinate powered effects with the equipment and maintenance plan | That lighting is included in every quoted system |
| 1150 m2 Galaxy Indoor Playground | Trampoline, ball pit, slides, toddler area, and climbing games | Consider a galaxy variation when a broader mixed-age program is needed | Capacity, ROI, or suitability for a new building |
| 1880 m2 Space-Themed FEC | Soft play, trampoline, role play, ball pit, climbing, sports, toddler, and interactive activities | A reference for integrating multiple attraction families under one story | That every listed activity is required or appropriate elsewhere |
Translate the Theme Into a Functional FEC Program
Begin with the customer journey, not the decorative vocabulary. The theme should make each stage easier to understand.
Arrival and orientation
The entrance should reveal the venue's anchor idea without showing every experience at once. Define queueing, ticketing, waivers, shoes, lockers, strollers, party arrivals, and first-time orientation. Use a map or mission structure only if it helps guests understand age zones, rules, and routes.
Toddler or early-play zone
This zone can use friendly planets, rovers, simple role play, sensory elements, low-level soft play, and a brighter palette. It should have clear separation from faster or higher-challenge activity, suitable parent visibility, convenient seating, and practical cleaning access. The exact age range and equipment suitability must come from the approved design and local operating policy.
Main exploration zone
A multi-level system can use bridges, tunnels, slides, climbing, nets, and ball play as an exploration route. Create more than one path where the design allows, and consider how children exit or rejoin after a slide. Avoid decorative panels that create hidden areas, block staff sightlines, or make inspection points inaccessible.
Challenge and older-child zone
Obstacle, climbing, trampoline, sports, or timed activities can use an astronaut-training narrative. Challenge must be based on equipment design, age, ability, operating control, and local requirements. The story should never encourage users to bypass rules or enter equipment not intended for them.
Role-play and social zone
A station, research base, rover service area, or mission-control concept can support imaginative and cooperative play. Decide whether loose props, costumes, building elements, screens, or staff-led activities are part of the operating model. Every additional piece affects storage, cleaning, replacement, and reset time.
Parent, party, and food areas
Parents need visibility, seating, circulation, charging or work needs where relevant, food access, and a clear way to reach children. Party rooms can extend the story through names and graphics without making changeover difficult. The FEC business plan should connect party capacity, kitchen or catering logistics, toilets, storage, and staff routes to the themed floor.
Design the Theme in Layers
Layering makes approval, maintenance, and future change easier. It also helps buyers distinguish durable project scope from replaceable content.
| Design layer | Examples | Approval question | Lifecycle question |
|---|---|---|---|
| Structural and spatial | Platforms, frames, routes, clearances, access, zone boundaries | Does the layout fit the measured building and technical constraints? | How is it inspected, repaired, expanded, or removed? |
| Protective and material | Padding, flooring, nets, barriers, slide surfaces, covers | What exact materials, dimensions, finishes, and documents apply? | Which surfaces are high-wear, replaceable, and cleanable? |
| Scenic | Rocket forms, planets, panels, station graphics, signs, color palette | Does scenery preserve visibility, clearance, access, and wayfinding? | Can damaged graphics or panels be replaced consistently? |
| Powered and interactive | Lighting, projection, screens, sensors, sound, scoring | What power, control, content, network, and testing are required? | Who diagnoses faults and supplies parts or software support? |
| Operational content | Missions, parties, staff scripts, events, challenges, promotions | Can staff deliver it consistently and safely? | How often can it change without physical redesign? |
Coordinate Materials, Safety, and Certification
Theme language does not replace a technical specification. EPARK's Materials and Safety page describes hot-dip-galvanized cold-rolled steel pipes; high-density foam and soft PVC sleeves; EVA or PU flooring; FRP or composite-resin slides; railings; safety nets; and non-toxic, durable material positioning. Ask the supplier to map the exact material and finish to each quoted component.
For project approval, request readable evidence that identifies the tested sample, product or material, method or standard, issuer, report or certificate number, date, result, and scope. EPARK's certificate gallery shows several certificate and report images, but the public page text does not provide a complete product-by-product scope. A buyer should not assume that every logo applies to every proposed component or destination.
Review scenery as part of the equipment environment
Check decorative panels, suspended features, light elements, graphics, and props for mounting, edges, reachability, inspection access, cleaning, fire-related documentation where required, replacement method, and interaction with sprinklers or services. Scenic elements should not create climbable shortcuts, head or finger traps, blocked exits, hidden staff views, or maintenance areas that require unsafe access.
Plan lighting and projection for operations
Approve normal, cleaning, inspection, event, and emergency lighting conditions. Confirm whether effects can be isolated by zone, how controls are secured, and what happens after a component failure. Test projected content under the actual ambient light expected in the venue. Define sound limits and operating hours rather than treating audio as an unlimited theme feature.
Make cleanability visible in the design review
Ask staff to trace how they reach the floor, upper levels, ball areas, narrow corners, screens, panels, props, and high-touch surfaces. Identify removable parts, approved cleaning methods, shutdown zones, temporary storage, and the route for replacing a large component. The operator's cleaning and maintenance team should review the design before production release.
Test the theme against your actual site. Provide the floor plan, clear height, columns, target ages, preferred activity mix, brand assets, destination, and technology requirements.
Request a Space Theme Layout ReviewCommercial Logic Without Unsupported ROI Claims
A space theme may contribute to commercial performance by improving visibility, creating a coherent identity, connecting several zones, supporting parties or events, and giving marketing teams recognizable material. None of those mechanisms guarantees revenue. The business case should test the theme as one part of the FEC model.
Measure the right questions
- Does the concept increase preference among the target families in local testing?
- Can visitors understand the offer and age zones from the entrance?
- Does the equipment mix create enough variety without excessive operational complexity?
- Can the venue run the lighting, interactive features, parties, and events with planned staff and maintenance resources?
- Which theme layers can be refreshed without changing the structural system?
- Does the capital premium have a defined commercial purpose, or is it decoration without a measurable role?
Track admissions, realized ticket price, party bookings, ancillary conversion, repeat visits, downtime, maintenance hours, guest feedback, and zone usage after opening. Compare them with the approved business case. Do not claim that a visual theme caused a revenue change unless the data and comparison support that conclusion.
Project Brief for a Space Theme Indoor Playground
Site inputs
- dimensioned CAD, usable area, clear height, beams, columns, exits, glazing, and fixed services;
- sprinklers, ducts, lights, cameras, power, data, floor condition, and structural information available;
- delivery route, doorway and lift limits, loading conditions, installation access, and working-hour restrictions;
- landlord, fire, accessibility, insurance, authority, and local contractor requirements.
Customer and operating inputs
- primary and secondary age groups, abilities, supervision model, and expected visit occasions;
- admission model, session length if used, party offer, food, arcade, membership, and event requirements;
- opening hours, expected peaks, cleaning standard, maintenance capability, and staff-post assumptions;
- parent seating, toilets, lockers, storage, first aid, staff areas, and back-of-house needs.
Theme and brand inputs
- space story, mood, palette, named zones, anchor feature, and elements to avoid;
- logo, mascot, licensed content, brand rules, languages, signage, and artwork approval owner;
- desired scenic level, lighting, projection, sound, screens, sensors, and digital content;
- future refresh, rollout, expansion, and replacement expectations.
Supplier outputs to request
- Functional floor plan with age zones, circulation, entrances, exits, sightlines, and operator positions.
- 3D concept showing the visual system without substituting for dimensioned technical drawings.
- Activity and component schedule tied to drawing revision.
- Material and finish schedule, including powered components and control requirements.
- Applicable document plan for materials, equipment, destination, and buyer requirements.
- Scope matrix for design, manufacturing, local work, packaging, freight, customs, installation, testing, training, and handover.
- Inspection and approval gates, production records, packing list, labels, and shortage or damage procedure.
- Warranty, manuals, cleaning guidance, spare-parts list, fault support, and replacement identification.
- Project schedule with buyer dependencies, revision deadlines, and change-control rules.
- Commercial quotation with currency, tax treatment, Incoterm, payment, validity, inclusions, exclusions, and assumptions.
EPARK's Customization Process describes consultation, professional space planning, 3D rendering, material selection, custom production, inspection, secure packaging, delivery, installation, and after-sales support. Buyers should convert those service headings into named deliverables and responsibilities for the actual project.
Common Space Theme Design Mistakes
Approving the rendering before the function plan
Approve age zones, activities, circulation, entry, exits, parent visibility, staff positions, cleaning access, and support spaces first. Then use the rendering to approve the visual concept.
Using dark color as a substitute for immersion
Dark finishes can reduce visibility and make dirt or damage harder to interpret in some conditions. Balance contrast, inspection lighting, wayfinding, photography, parent visibility, and the needs of younger users.
Adding technology without an owner
Every interactive feature needs an owner for content, daily checks, restart, cleaning, fault reporting, replacement, software, and spare parts. If no one owns it, simplify the design.
Copying an area example into a different building
A 400 m2 or 1880 m2 title is not a specification. Ceiling height, geometry, columns, exits, service points, target ages, local requirements, and operating model can make two equal-area sites fundamentally different.
Letting scenery obstruct maintenance
Panels and props should allow access to structure, fixings, padding, electrical elements, cleaning points, and replaceable parts. Define removal and reinstallation before production.
Claiming universal certification
Standards, certificates, test reports, and marks have scopes. Request project-specific evidence and verify it with the destination requirements instead of repeating logos as a blanket claim.
Frequently Asked Questions
Why are space theme indoor playgrounds popular for FEC projects?
The concept can connect many activity types under one recognizable story and can accommodate scenic, lighting, and interactive layers. Its value depends on market fit, functional design, operations, maintenance, and execution, not on decoration alone.
What equipment can be included in a space-themed FEC?
EPARK's published examples include soft play, slides, ball pits, climbing and obstacle activities, trampolines, sports, role play, toddler areas, carousel, interactive projection, and light-related features. Select only the activities appropriate to the site, target ages, operating model, and local requirements.
Is a space theme suitable for a small indoor playground?
It can be, if the story is simplified and the layout protects essential play, circulation, supervision, and support functions. EPARK lists a 200 m2 example, but a new site needs its own measured design and quote.
Can the colors, logo, and mascot be customized?
EPARK's customization page describes custom theme development, brand-integrated colors, mascot characters, graphics, and signage. Confirm artwork scope, IP permission, file ownership, revisions, and future reuse in the project agreement.
Can interactive technology be added?
EPARK describes interactive walls, floor projection, RFID-related concepts, digital layers, and product examples with projection or light features. Define the play purpose, power, controls, content, support, spare parts, and failure mode for each selected system.
Which materials does EPARK publish for indoor playgrounds?
The safety page lists hot-dip-galvanized cold-rolled steel pipes, high-density foam, soft PVC sleeves, EVA or PU flooring, FRP or composite-resin slides, railings, and safety nets. Request exact project specifications and supporting documents.
Does a space theme increase FEC revenue?
A strong theme may improve recognition and support a coherent offer, but the website does not establish a universal revenue uplift. Revenue depends on local demand, pricing, activity mix, operations, staffing, uptime, marketing, rent, costs, and many other factors. Build and test a local business case.
How long does a customized project take?
EPARK's general FAQ states that design generally takes 3-7 days and production 15-30 days after design confirmation, while some product pages use different ranges. Size, complexity, revisions, documents, workload, shipping, site readiness, and installation affect the actual schedule. Use the signed project plan.
What should buyers provide for a quotation?
Provide CAD, dimensions, clear height, obstacles, site photos, destination, target ages, activity priorities, theme and brand files, technology requirements, local standards or authority conditions, opening target, and the required delivery and installation scope.
What should be checked before production approval?
Approve the functional plan, 3D concept, dimensioned drawings, component list, materials, finishes, artwork, powered systems, document plan, scope matrix, installation information, acceptance criteria, packing method, schedule, and change-control rules.
Conclusion
A space theme indoor playground works for a modern FEC when the story and the operating system reinforce each other. The visual language should help guests understand the venue, connect appropriate activities, support the target ages, and create a recognizable identity. The building, staff, maintenance plan, power and technology support, safety evidence, and commercial model must be able to carry that promise after opening.
Use EPARK's current space-theme category and product pages as design and equipment references, not as automatic specifications. Start with the measured site and target market. Approve function before scenery. Separate structural, material, scenic, powered, and operational layers. Then confirm every project-specific dimension, material, document, schedule, price, service boundary, and acceptance requirement in the supplier proposal and contract.
Build a space concept around your venue, not a catalog image. Send your CAD, clear height, age groups, desired zones, brand assets, destination, and opening target to begin a project-specific discussion.
Start a Custom Space Theme ProjectGeneral Disclaimer
All data on https://www.eparki.com is for general guidance only. As a leading indoor playground manufacturer and trampoline supplier, EPARK strives for accuracy but gives no express or implied warranty regarding completeness, performance or project fitness. Product specs, designs and results may vary with use and customer requirements. Buyers must verify technical details, compliance and suitability before purchase. EPARK OEM/ODM is not liable for any direct, indirect or consequential damages arising from site use. For custom solutions, contact our manufacturer and supplier team via the Contact page.
Intellectual Property
Text, images, videos, CAD files and software are Guangzhou EPARK Electronic Technology Co., Ltd. All rights reserved. No part may be copied, republished or used commercially without prior written permission. We will pursue legal action for copyright or design-patent infringement.
Trademarks
"EPARK", the EPARK logo and related graphics are registered trademarks of Guangzhou EPARK Electronic Technology Co., Ltd. Unauthorized use in ads, domain names or packaging is prohibited.
Governing Law
These terms are governed by the laws of the People's Republic of China.
Contact
Questions? Email sales@nanyuetech.com or WhatsApp +86 139 0307 9263.