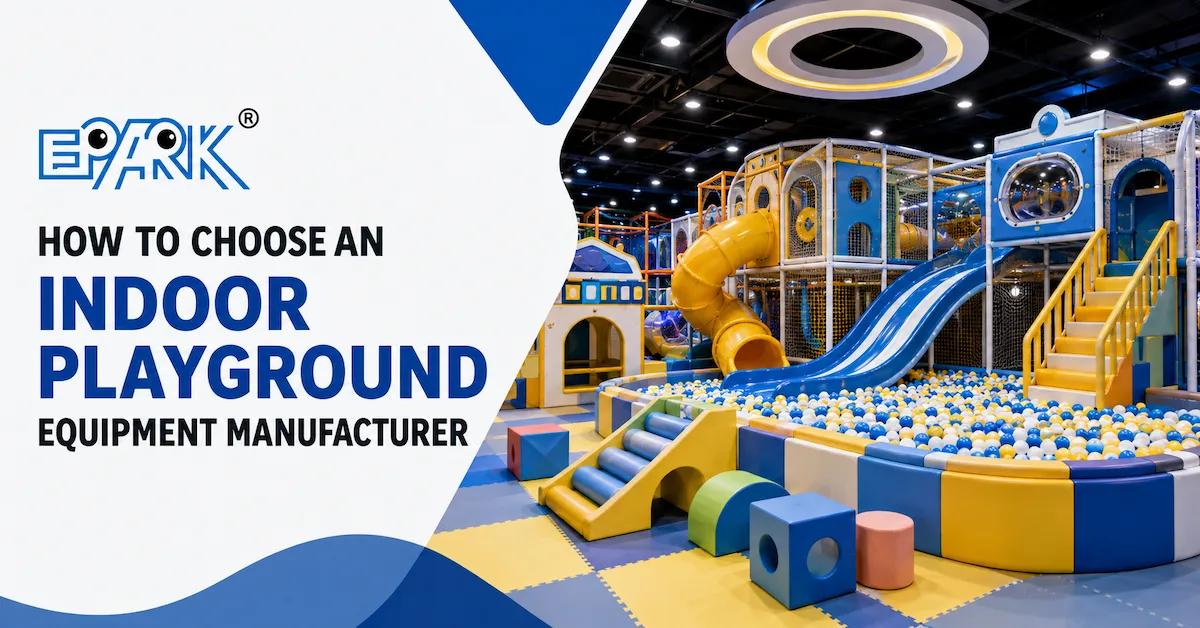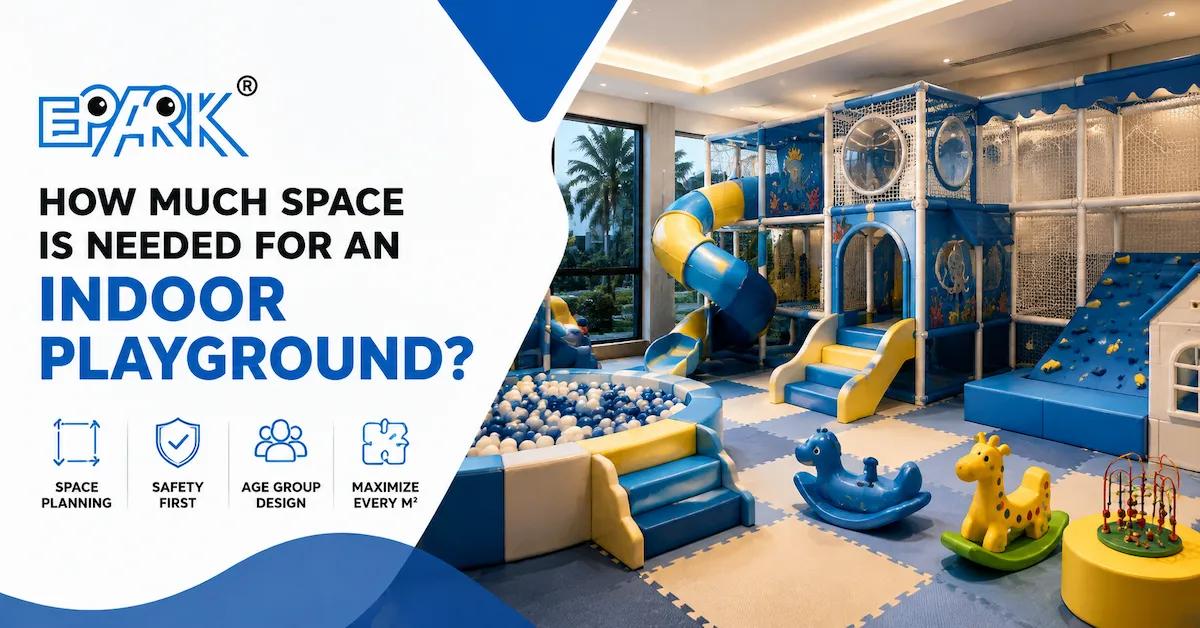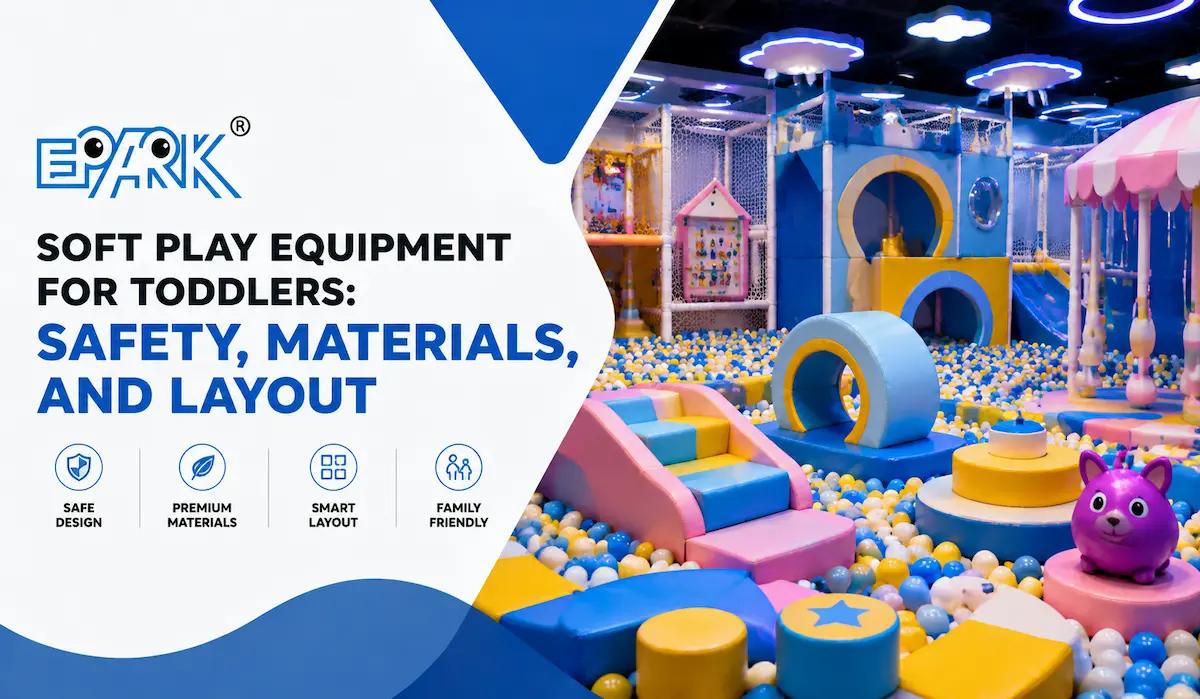
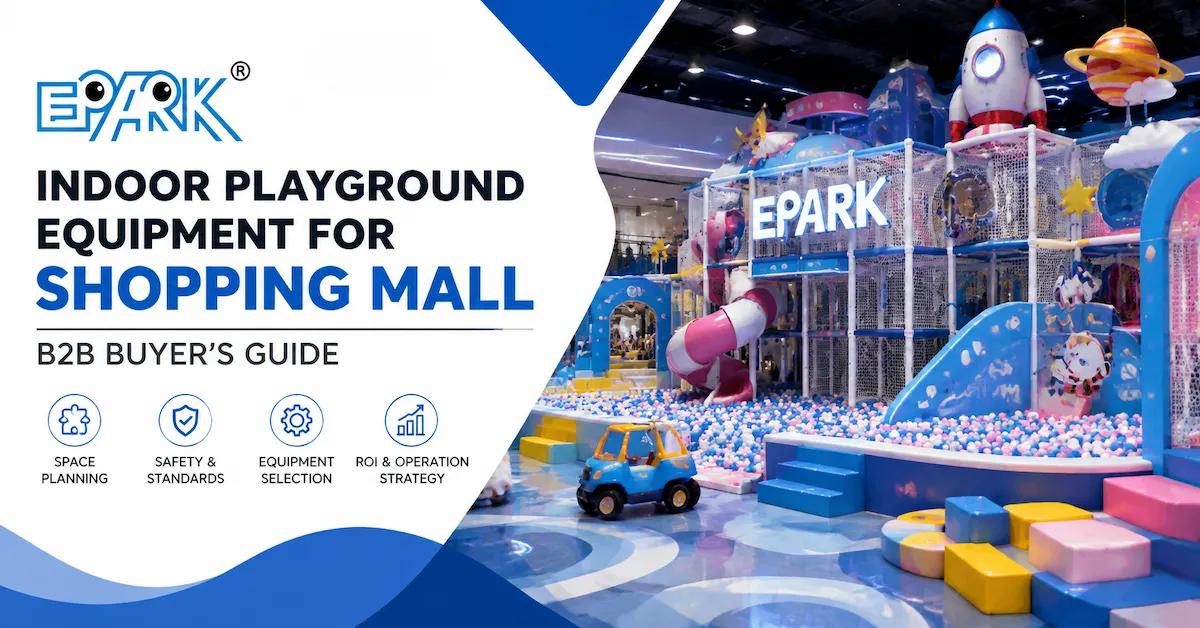
Choosing the right indoor playground equipment for shopping mall projects is not simply a matter of selecting slides, ball pits, or colorful soft play structures. A successful indoor playground equipment for shopping mall project must fit the available floor plan, target the right age groups, handle frequent commercial use, meet applicable safety requirements, and contribute to the venue’s broader business model.
For mall owners, family entertainment center operators, investors, franchise brands, and commercial developers, the best solution usually starts with the site rather than the equipment catalog.
Before requesting a quotation, buyers should define the available area, ceiling height, column positions, entrances and exits, target age group, expected capacity, theme, budget, destination market, and opening schedule. A professional manufacturer can then turn these requirements into a practical layout and equipment combination.
EPARK provides commercial indoor playground equipment, soft play systems, trampoline attractions, themed play environments, and customized amusement projects for shopping malls and other commercial venues. Its project process includes site planning, 3D design, manufacturing, quality inspection, delivery, installation support, and after-sales service.
What Makes Shopping Mall Indoor Playground Equipment Different?
A playground inside a shopping mall operates under very different conditions from a residential playroom or a small private children's area.
Mall projects normally need to consider several requirements at the same time:
- High-frequency daily use
- Limited or irregular floor plans
- Structural columns and fixed building services
- Customer flow around entrances and exits
- Visibility for parents and staff
- Different age groups using the venue
- Cleaning and maintenance access
- Brand and theme presentation
- Noise and neighboring tenants
- Installation and delivery restrictions
- Local fire, building, accessibility, and playground requirements
- Future equipment replacement or expansion
This means buyers should evaluate the playground as a commercial space system, not as a collection of individual attractions.
A slide may be attractive, for example, but its value depends on where it is positioned, how children reach it, where they exit, whether parents can see the landing area, and whether the surrounding circulation creates congestion.
That is why site-specific planning should come before final equipment selection.
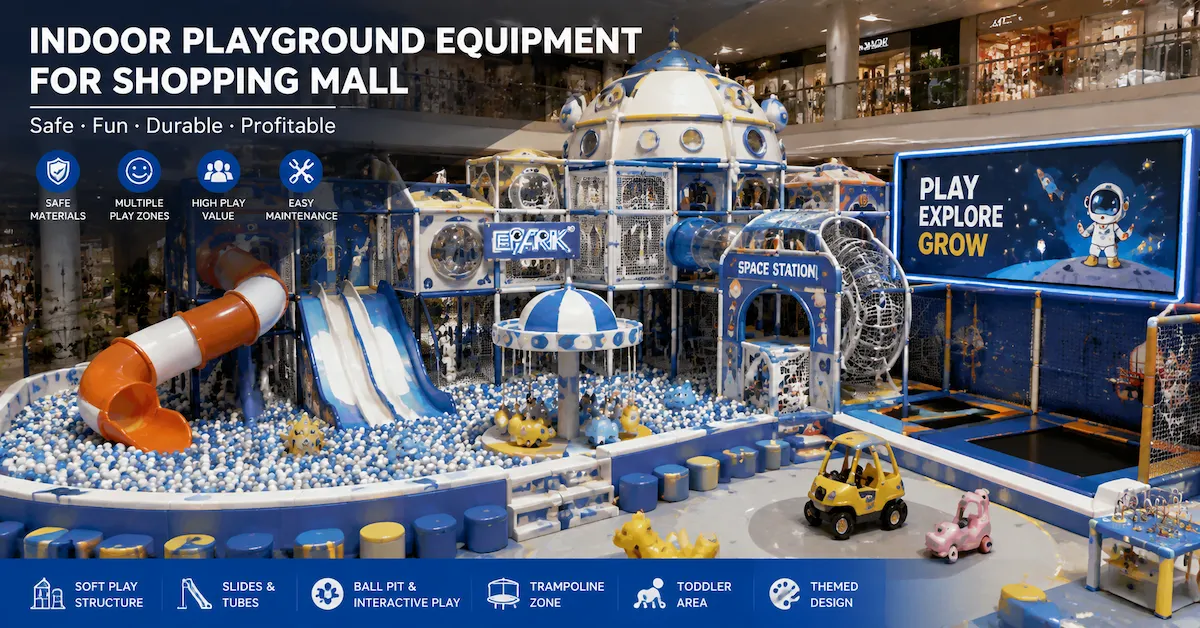
Who Should Consider an Indoor Playground in a Shopping Mall?
Shopping mall playground projects can serve several different business models.
They are particularly relevant to:
- Shopping mall owners and operators
- Family entertainment center operators
- Indoor playground investors
- Commercial real estate developers
- Franchise and chain entertainment brands
- Kids' entertainment operators
- Parent-child experience centers
- Large retail developments
- Mixed-use commercial complexes
- Operators combining playgrounds with arcade or party businesses
EPARK states that its indoor amusement equipment is used in shopping malls, family entertainment centers, early education facilities, cultural-tourism projects, and commercial real estate developments.
However, the same equipment mix is not suitable for every mall.
A 100 m² play corner serving toddlers has very different design priorities from a 1,000 m² destination family entertainment center. Buyers should therefore begin by defining the commercial role of the playground.
Start With the Mall Space, Not the Equipment List
One of the most common mistakes in commercial playground purchasing is choosing attractions first and trying to fit them into the building later.
The process should normally work in the opposite direction.
1. Measure the Usable Floor Area
Do not calculate playground size only from the lease's gross area.
Identify the actual usable area after considering:
- Columns
- Emergency exits
- Service corridors
- Reception
- Shoe-changing area
- Storage
- Parent seating
- Toilets where applicable
- Party rooms
- Staff areas
- Mechanical or electrical restrictions
The resulting play area determines which equipment combinations are realistic.
2. Confirm the Ceiling Height
Ceiling height affects much more than the visual appearance of a playground.
It can influence whether the project can accommodate:
- Multi-level soft play structures
- Spiral or tube slides
- Tall climbing elements
- Rope courses
- Large themed decorations
- Trampoline-related structures
Buyers should provide both the general ceiling height and any lower areas created by ducts, beams, lighting, sprinklers, or other building services.
3. Mark Columns, Entrances, and Fixed Structures
Columns do not automatically make a site unsuitable.
A good layout can sometimes integrate them into themed decorations, padded structures, circulation routes, or activity zoning.
What matters is that the designer receives an accurate CAD plan before the design is finalized.
EPARK's indoor playground customization process is based on specific site conditions, spatial constraints, target demographics, theming, and equipment requirements, including 3D visualization and technical planning.
How Much Space Does a Shopping Mall Playground Need?
There is no universal minimum size for a commercial mall playground.
The right size depends on the business model, age range, expected capacity, equipment mix, ceiling height, and supporting facilities.
The following ranges are useful as an initial planning reference rather than a fixed industry standard:
| Approximate Play Area | Typical Concept | Possible Equipment Mix | Best Fit |
|---|---|---|---|
| Below 100 m² | Compact play corner | Toddler soft play, mini slide, playhouse, interactive panels | Kids café, retail corner, small mall |
| 100–200 m² | Small commercial playground | Ball pit, soft play structure, slides, climbers | Neighborhood mall, small FEC |
| 200–400 m² | Full indoor playground | Multi-level soft play, ball pool, slides, climbing, interactive games | Shopping mall, family center |
| 400–800 m² | Multi-zone entertainment venue | Soft play, trampoline, obstacle course, toddler zone, interactive attractions | Regional mall, larger FEC |
| 800 m²+ | Destination entertainment center | Multiple age zones, large structures, sports play, trampoline, party and arcade integration | Major malls and destination FECs |
For example, EPARK currently displays a 200m² Space Themed Indoor Playground designed as a commercial configuration using modular structures and galvanized steel framing.
Buyers comparing different project sizes may also find EPARK's 100m² vs 500m² indoor playground design comparison useful when considering how available space changes the attraction mix.
Which Indoor Playground Equipment Works Best in Shopping Malls?
The best equipment combination depends on the target customer rather than on which attraction looks most impressive in a catalog.
A balanced mall playground usually combines several different types of play.
Multi-Level Soft Play Structures
Multi-level structures can combine:
- Tunnels
- Bridges
- Obstacles
- Climbing elements
- Platforms
- Slides
- Interactive panels
They make efficient use of vertical space and can become the central attraction in medium and large shopping mall projects.
Ball Pits
Ball pits remain one of the most recognizable soft play attractions.
They can be combined with:
- Slides
- Interactive projection
- Ball cannons
- Climbing structures
- Toddler activities
The surrounding layout should provide convenient supervision and cleaning access.
Commercial Slides
Possible options include:
- Straight slides
- Racing slides
- Spiral slides
- Tube slides
- Multi-lane slides
The correct option depends on height, target age, available footprint, circulation, and landing-zone requirements.
Climbing and Adventure Equipment
For older or more active children, the playground can incorporate:
- Climbing walls
- Climbing nets
- Rope obstacles
- Ninja-style challenges
- Obstacle courses
These activities can help broaden the age range of the venue, but they require careful age zoning and safety evaluation.
Toddler Soft Play
A toddler area should not simply be a smaller version of an older children's playground.
It can use:
- Low soft climbers
- Mini slides
- Soft shapes
- Playhouses
- Sensory activities
- Pretend-play elements
- Low-impact interactive equipment
EPARK offers a dedicated range of commercial soft play equipment, including playhouses, soft climbers and interactive products.
Interactive and Digital Play
Interactive attractions can add another layer of engagement without requiring every square meter to be occupied by a large mechanical structure.
Examples include:
- Interactive projection walls
- Ball projection games
- Digital sports games
- Sensor-based activities
EPARK's customization information also describes interactive projection, RFID systems, and digital game integration as possible technology options for customized projects.
Trampoline and Active Play
Larger malls and FECs may combine traditional soft play with trampoline or active entertainment zones.
EPARK's trampoline park solutions show how jumping and adventure attractions can form a separate commercial product category rather than simply an accessory to a soft play area.
Match the Equipment Mix to the Target Age Group
Age zoning is one of the most important design decisions in a shopping mall playground.
A venue attempting to serve toddlers and older children in exactly the same activity zone may create both operational and safety problems.
A practical approach is to divide the playground into age-appropriate experiences.
| User Group | Typical Equipment Direction | Main Design Priority |
| Toddlers | Soft blocks, mini slides, sensory play, pretend play | Low height, visibility, soft protection |
| Younger children | Ball pits, slides, soft climbing, tunnels | Exploration and movement |
| School-age children | Larger slides, climbing, obstacles, interactive play | Challenge and repeat play |
| Older children | Ninja elements, sports activities, trampoline | Higher activity intensity |
These categories should be treated as planning guidance. Final age limits should be determined according to equipment design, applicable standards, manufacturer instructions, and local requirements.
Safety Should Be Evaluated at the System Level
Safety cannot be assessed by asking only whether the playground has soft padding.
Commercial buyers should evaluate the complete system:
structure + padding + flooring + openings + barriers + circulation + installation + supervision + maintenance.
EPARK's Safety and Quality information describes the use of cold-rolled steel pipes with hot-dip galvanization for structural support and corrosion resistance, together with high-density foam and soft PVC protection on contact surfaces.
Material questions buyers should ask include:
- What is the structural frame material?
- How is metal protected against corrosion?
- Which areas receive impact padding?
- What type of flooring is used?
- How are nets and barriers attached?
- How are exposed fasteners controlled?
- How are openings evaluated for entrapment risks?
- What load or structural checks are performed?
- Which components require periodic replacement?
- Which safety documents are supplied?
ASTM F1918 and Other Applicable Requirements
For U.S. projects involving soft contained play equipment, buyers should pay particular attention to ASTM F1918.
ASTM describes F1918-21, Standard Safety Performance Specification for Soft Contained Play Equipment, as a specification providing safety and performance requirements for soft contained play equipment, covering users from the 5th-percentile 2-year-old through the 95th-percentile 12-year-old. See the official ASTM F1918 page.
The U.S. Consumer Product Safety Commission's 2025 Public Playground Safety Handbook also lists ASTM F1918 among playground-related technical standards. Importantly, the handbook itself notes that soft contained play equipment is outside the scope of many of its public-playground recommendations, so buyers should not treat a general playground handbook as a substitute for the standard directly applicable to their equipment type. See the CPSC Public Playground Safety Handbook.
For projects outside the United States, requirements can differ significantly.
The project team should therefore confirm:
- Destination country
- Local building and fire rules
- Playground standard required
- Mall management requirements
- Insurance requirements
- Testing or documentation requirements
before production.
EPARK also maintains an indoor playground certificates and reports page showing CE-related documents, NTEK documents, test reports and SGS reports. Buyers should still verify which specific report applies to the product and destination market of their project.
Materials Matter More in High-Traffic Mall Environments
Shopping mall equipment can operate for long hours and experience repeated climbing, jumping, sliding and contact.
For that reason, material selection affects not only initial safety but also operating cost.
EPARK identifies several materials used in its playground systems, including galvanized steel structures and high-density protective foam.
A commercial buyer should evaluate materials from four perspectives:
Structural Durability
The frame must remain stable under repeated use and be protected appropriately for the operating environment.
Impact Protection
Padding should remain securely attached and maintain adequate cushioning after repeated use.
Cleaning and Hygiene
Surfaces should be selected with daily cleaning and maintenance in mind.
Replacement
Operators should know which coverings, soft components, nets, floor sections or decorative parts are considered consumable or replaceable.
The cheapest equipment at purchase is not necessarily the lowest-cost equipment to operate.
Theme Design Should Support the Mall's Commercial Positioning
Theme is not only decoration.
For mall projects, visual design affects storefront recognition, photography, branding, and how clearly the venue distinguishes itself from nearby entertainment options.
EPARK currently develops several themed playground directions, including space, candy, jungle, ocean and castle concepts.
A mall can also create its own visual identity around:
- Corporate colors
- Mascots
- Licensed or original characters
- Local cultural elements
- Fantasy concepts
- Nature
- Space
- Ocean
- Sports
- Futuristic environments
The EPARK customization process includes custom theme development, color schemes, mascot integration, 3D renders, wayfinding graphics, and branded visual elements.
For a shopping mall, a good theme should remain attractive without reducing visibility, complicating maintenance, or interfering with the actual play function.
Design for Parents as Well as Children
Children are the primary users of the playground, but parents strongly influence the commercial experience.
Mall playground layouts should therefore consider:
- Clear sightlines
- Seating
- Stroller parking
- Shoe storage
- Waiting space
- Reception and payment
- Entry and exit control
- Convenient access to party or food areas
- Staff supervision positions
A visually spectacular play structure can still perform poorly operationally if parents cannot see their children or if the entrance becomes congested during peak periods.
The goal is to create a space that children want to revisit and that adults find practical to use.
Think Beyond Ticket Revenue
A shopping mall playground can be designed around several revenue channels rather than a single entrance ticket.
Depending on the concept, these may include:
- Single-entry tickets
- Memberships
- Multi-visit packages
- Birthday parties
- Private events
- Food and beverages
- Arcade games
- Redemption games
- Retail merchandise
- Parent-child programs
The equipment mix should match the intended business model.
An operator focused mainly on birthday parties may need a different layout from a mall seeking a compact family amenity or an FEC combining soft play with arcade machines.
The commercial question is therefore not:
"Which playground has the most equipment?"
It is:
"Which combination makes the best use of this site for our target customers and operating model?"
How to Plan an Indoor Playground for a Shopping Mall
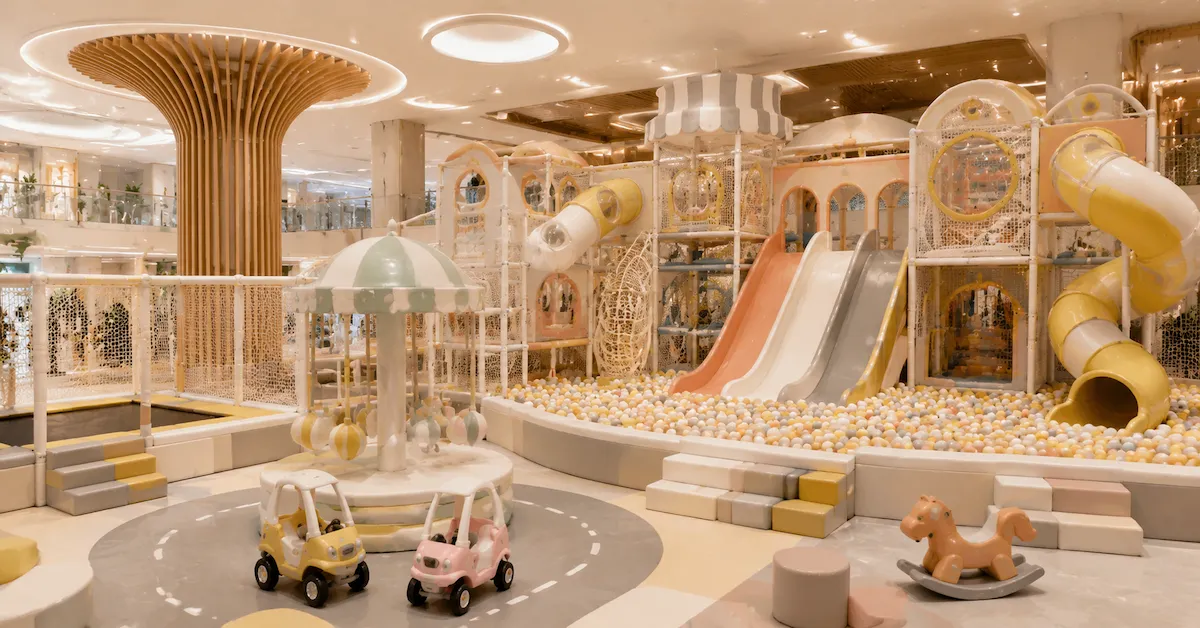
A professional project usually moves through several stages.
Step 1: Project Brief
Provide the supplier with:
- CAD floor plan
- Exact dimensions
- Ceiling height
- Column locations
- Entry and exit points
- Target age range
- Target capacity
- Preferred theme
- Destination country
- Budget range
- Required opening date
This reduces unnecessary redesign later.
Step 2: Space Planning
The designer determines:
- Age zones
- Main attractions
- Circulation
- Parent areas
- Reception
- Safety clearances
- Equipment heights
- Service access
Step 3: 3D Design and Theme Development
Once the functional plan works, visual design can be developed around the mall's positioning and brand.
Step 4: Technical and Safety Review
Materials, structure, fall protection, padding, access points, barriers and applicable project requirements should be reviewed before manufacturing.
Step 5: Manufacturing and Quality Control
The supplier manufactures structural, soft play, themed and interactive components according to the approved project.
Step 6: Packaging, Shipping and Installation
International projects also require planning for packing volume, container loading, customs documentation, delivery access and installation.
EPARK's FAQ states that custom design generally takes approximately 3–7 days and production approximately 15–30 days after design confirmation, while actual timing depends on project size and complexity.
Those figures should therefore be treated as a general EPARK planning reference rather than a guaranteed schedule for every mall project.
Step 7: Maintenance and After-Sales Support
Commercial playgrounds need ongoing inspection and maintenance after opening.
The handover package should clarify:
- Inspection procedures
- Cleaning guidance
- Maintenance intervals
- Spare parts
- Replacement components
- Technical support
You can review EPARK's answers regarding design, production, shipping, installation and maintenance on its indoor playground FAQ page.
How to Choose an Indoor Playground Equipment Manufacturer
Price should be one evaluation factor, but not the only one.
For shopping mall projects, compare suppliers using a broader checklist.
| Evaluation Area | What the Buyer Should Verify |
| Site planning | Can the supplier work from CAD drawings and actual site constraints? |
| 3D design | Will you see the complete design before manufacturing? |
| Customization | Can theme, colors, functions and branding be customized? |
| Materials | Are structural and soft materials clearly specified? |
| Safety | Which standards and tests apply to your project? |
| Manufacturing | Is the supplier producing the equipment or only reselling it? |
| Quality control | What is inspected before packing? |
| Installation | Are drawings, instructions, remote guidance or onsite support available? |
| Logistics | Can the supplier support international shipment planning? |
| Spare parts | What happens when a component wears or is damaged? |
| Documentation | Can relevant reports and project documents be provided? |
| After-sales | Who supports the operator after opening? |
Guangzhou EPARK Electronic Technology Co., Ltd. states that it was established in 2012 and operates a 25,000 m² manufacturing facility with design, manufacturing, quality-control and export capabilities. More information is available on the About EPARK page.
Common Mistakes Shopping Mall Buyers Should Avoid
Buying Before the Layout Is Confirmed
A low equipment quotation is not useful if the selected structure later conflicts with columns, ceiling restrictions or circulation.
Focusing Only on Visual Appearance
An impressive rendering must still work as a commercial operating space.
Mixing All Ages Into One Zone
Different activity intensity levels should be considered during zoning.
Ignoring Maintenance Access
Staff need practical access to inspect, clean and replace components.
Assuming Every Certificate Applies Everywhere
Standards and documentation should be checked against the actual equipment type and destination market.
Choosing Based Only on Initial Price
Freight, installation, spare parts, maintenance and future replacement also affect project cost.
Leaving Installation Until the End
Mall delivery hours, loading docks, elevators, door widths and construction schedules can influence the installation plan long before the equipment reaches the site.
What Information Is Needed for an Accurate Quotation?
A useful shopping mall playground quotation requires more information than simply saying:
"I need a 300 m² playground."
For a more accurate proposal, prepare:
- CAD or dimensioned floor plan
- Length and width
- Clear ceiling height
- Column locations
- Entrances and emergency exits
- Target age group
- Preferred theme
- Desired attractions
- Destination country
- Budget range
- Target opening date
- Photos or videos of the site if available
EPARK's FAQ similarly requests site dimensions, preferred theme, and target age group when preparing project quotations.
Frequently Asked Questions
1. What is the best indoor playground equipment for a shopping mall?
There is no single best equipment package. For most commercial mall projects, a combination of multi-level soft play, slides, ball pits, climbing activities, toddler zones and interactive attractions provides broader play value than relying on one attraction alone. The final mix should depend on floor area, ceiling height, age range and operating model.
2. How much space is needed for a shopping mall indoor playground?
Small concepts can operate below 100 m², while medium commercial playgrounds often use several hundred square meters. Large FEC-style projects may exceed 800 or 1,000 m². These are planning ranges rather than fixed standards; usable floor area and ceiling height matter as much as total square meters.
3. What age group should a mall playground target?
Many commercial playgrounds target children approximately 2–12 years old, but equipment should be zoned according to age and activity level. Toddler areas should be separated appropriately from higher-intensity attractions for older children.
4. Can indoor playground equipment be customized to a mall floor plan?
Yes. Site-specific commercial projects can be designed around columns, entrances, ceiling height, available area, branding and desired attractions. Providing a CAD drawing early makes the process much more efficient.
5. Can the playground use our shopping mall's branding?
Yes. Colors, themes, graphics, mascots and selected visual elements can be integrated into a customized design, subject to technical feasibility and intellectual-property rights.
6. Which safety standard applies to indoor soft play equipment?
The answer depends on the country and equipment type. In the United States, ASTM F1918 is specifically relevant to soft contained play equipment. Other markets may require different standards, regulations or documentation. Buyers should verify local requirements before approving the project.
7. How long does a custom indoor playground take to produce?
EPARK currently gives a general reference of about 3–7 days for design and 15–30 days for production after design confirmation, depending on project size and complexity. Shipping and installation time must be calculated separately.
8. Does the supplier help with installation?
EPARK states that installation support is available. The exact arrangement should be confirmed for each project and destination before ordering. See the EPARK FAQ for current project-support information.
9. What should mall operators consider besides the equipment price?
Important additional factors include design, materials, safety documentation, freight, installation, maintenance, spare parts, staffing, cleaning, insurance, mall requirements and future equipment replacement.
10. How do I get a quotation for a shopping mall playground?
Prepare your floor plan, usable area, ceiling height, destination country, target age group, preferred theme and opening schedule. You can then request a customized playground quotation from EPARK.
Why Work With EPARK for a Shopping Mall Playground Project?
A shopping mall playground requires coordination between commercial planning, creative design, manufacturing and project execution.
EPARK's current product and company information covers:
- Indoor playground equipment
- Commercial soft play
- Trampoline attractions
- Customized themed projects
- CAD-based space planning
- 3D design
- Material selection
- Manufacturing
- Quality inspection
- International delivery
- Installation support
- After-sales service
Its product portfolio includes projects ranging from compact commercial playgrounds to larger family entertainment center configurations.
For mall operators, the main advantage of customized indoor playground equipment for shopping mall solutions is that the equipment is selected after considering the site, audience and commercial model..
If you are planning a new mall playground, you can explore EPARK's indoor playground products or review its custom playground design process.
For a project-specific layout and quotation, contact EPARK with your floor plan, ceiling height, target age group, project location and preferred theme.
General Disclaimer
All data on https://www.eparki.com is for general guidance only. As a leading indoor playground manufacturer and trampoline supplier, EPARK strives for accuracy but gives no express or implied warranty regarding completeness, performance or project fitness. Product specs, designs and results may vary with use and customer requirements. Buyers must verify technical details, compliance and suitability before purchase. EPARK OEM/ODM is not liable for any direct, indirect or consequential damages arising from site use. For custom solutions, contact our manufacturer and supplier team via the Contact page.
Intellectual Property
Text, images, videos, CAD files and software are Guangzhou EPARK Electronic Technology Co., Ltd. All rights reserved. No part may be copied, republished or used commercially without prior written permission. We will pursue legal action for copyright or design-patent infringement.
Trademarks
"EPARK", the EPARK logo and related graphics are registered trademarks of Guangzhou EPARK Electronic Technology Co., Ltd. Unauthorized use in ads, domain names or packaging is prohibited.
Governing Law
These terms are governed by the laws of the People's Republic of China.
Contact
Questions? Email sales@nanyuetech.com or WhatsApp +86 139 0307 9263.