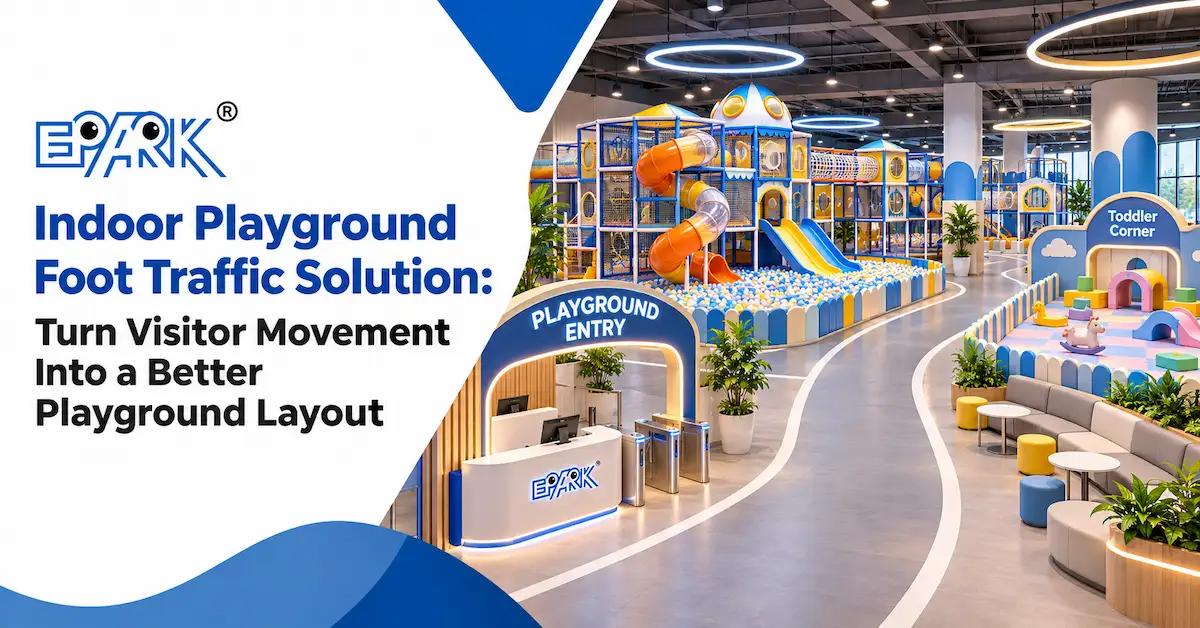
An indoor playground foot traffic solution should first explain where visitors slow down, turn back, queue, watch and spend money. The practical fix may be a clearer entrance, a separated toddler route, a visible parent seat, a relocated high-demand feature, a wider exit or a different relationship between play and checkout. Buying more equipment before measuring movement often creates a denser venue rather than a better one.
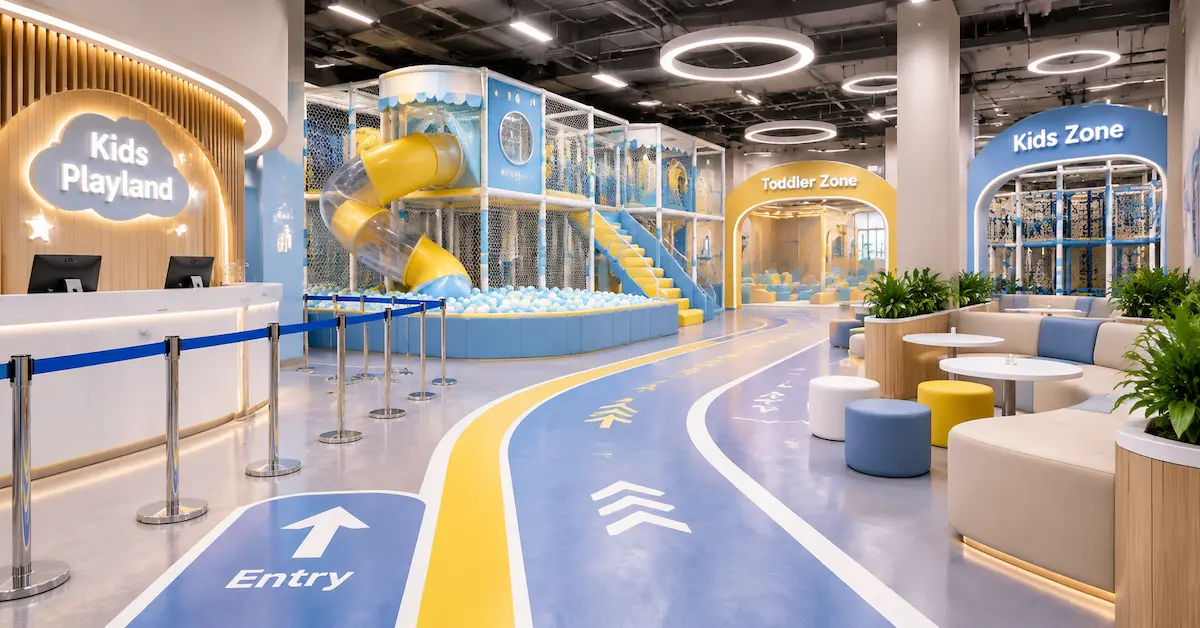
Foot Traffic Is a Behavior Problem Before It Is an Equipment Problem
Venue teams often describe a playground as “busy” or “quiet,” but those labels are not enough to choose a solution. Busy can mean a healthy arrival wave, a blocked entrance, a queue at one slide, or parents standing in a circulation aisle. Quiet can mean low demand, poor visibility, an unclear entrance or an age mismatch. Record the behavior before changing the equipment.
These four signals are more useful than a generic “maximize traffic” brief because they connect visitor behavior to a physical decision. A supplier can redesign the route only after the buyer explains what is failing and when it happens.
Build a Simple Movement Baseline
You do not need an expensive sensor system to begin. A three-day observation log can show where the layout is helping or hurting the guest journey. Select at least one weekday, one weekend day and one peak or event period. Observe arrival, active play, party changeover, cleaning closure and departure.
Record five types of movement
- Arrivals: where families first stop, ask questions, store shoes or wait for a wristband.
- Crossings: where children and adults cut across a route to reach a slide, restroom, café or exit.
- Queues: which feature creates waiting, how far the queue spreads and whether adults can see children while waiting.
- Dwell: where parents remain, where children return repeatedly and which spaces are abandoned after a first trial.
- Departures: whether guests exit through checkout, pass a retail point or leave without a clear next action.
Use a printed plan and mark arrows every fifteen minutes. Do not record names or personal information. The goal is to understand paths, not to identify people. Add notes about weather, school holidays, party groups, staffing and temporary closures because these factors can change the pattern.
Evidence rule: A traffic observation is a project measurement, not a universal benchmark. Label the date, operating hours, sample period and conditions so a designer can understand what the arrows actually represent.
Diagnose the Four Most Expensive Frictions
Most layout problems can be grouped into four friction types. Each calls for a different response, which is why a general “add more attractions” recommendation is usually weak.
1. The entrance pause
Families stop at the entrance because they cannot see the rules, payment point, shoe storage or first activity. Children may run forward while adults remain behind, creating a split arrival. Test whether a guest can understand the first three actions from the doorway: where to check in, where to prepare and where to begin.
2. The feature bottleneck
A popular slide, ball pool entry or interactive wall attracts more users than its landing or access point can process. The result is not only a queue; it can also block the route to other features. Consider an alternate path, a second entry, a lower-demand companion activity or a timed operating rule. The right answer depends on the venue’s equipment and staff model.
3. The parent blind spot
When adults cannot see a child, they move into the play route or call across the room. This increases crossing and makes staff intervention harder. A lower barrier, a revised seat position or a transparent viewing edge may improve movement more than another decorative panel.
4. The exit leak
Guests complete play but do not know where to collect belongings, book a party, find the restroom or return to the mall. A clear exit path and visible service point can reduce backtracking. Do not turn the exit into a forced sales corridor if it creates discomfort; the route should feel useful before it feels commercial.
Match the Solution to the Venue Type
An indoor playground foot traffic solution should fit the business model. A mall attraction depends on visibility from common areas and a clean boundary between free circulation and paid play. An FEC needs links between playground, arcade, party rooms, food and redemption. A restaurant or hotel kids zone must protect dining or hospitality flow. The same equipment can perform differently in each context.
| Venue | Traffic question | Likely design response | Evidence for an RFQ |
|---|---|---|---|
| Shopping mall | Can passing families see a clear entrance without blocking the mall aisle? | Visible frontage, controlled queue and readable boundary. | Landlord plan, storefront width and peak observation. |
| FEC | Does play connect to other attractions without forcing unsafe crossings? | Age and energy zoning with deliberate transfer points. | Full attraction map and ticket journey. |
| Restaurant or kids café | Can children play while dining circulation remains calm? | Compact low-noise route, parent view and easy reset. | Table plan, service path and cleaning schedule. |
| Hotel or resort | Can guests find, enter and use the room without staff-only conflicts? | Hospitality-scale equipment, reception logic and housekeeping access. | Guest profile, operating hours and delivery route. |
| Community facility | Can different groups use the room on a schedule? | Flexible zones, storage and visible closure points. | Program timetable and accessibility brief. |
For product context, the official EPARK product categories show how soft play, trampoline and other attractions can be considered as a system. Use the category as a starting point, then send measured site information for a project-specific plan.
Place High-Demand Features Without Creating a Queue Trap
High-demand elements should be visible and easy to understand, but visibility is not the same as placing them at the narrowest entrance. A large slide near the door may attract attention while forcing every arriving family to cross its landing. A ball pool beside the parent lounge may improve supervision while creating a single congested entry.
Use a three-layer attraction map
- Anchor: the feature that explains the venue’s identity, such as a themed tower, main slide or signature challenge.
- Support: activities that absorb waiting users, different ages or lower-energy play.
- Service: check-in, seating, storage, cleaning access, party staging and exit.
Place support activities where they can receive overflow without becoming an unplanned queue. Keep service access out of the most active route. If the anchor is closed for maintenance, the remaining route should still make sense; otherwise one repair can collapse the whole visitor journey.
Layout test: Remove the most popular feature from the plan and redraw the route. If guests cannot move, wait or leave safely without it, the layout depends too heavily on one attraction.
Separate Age, Speed and Confidence
Age labels alone do not solve traffic conflict. A confident six-year-old and a cautious nine-year-old may choose different routes. Toddlers need low-speed movement and adult access; older children may accelerate, overtake or repeat a challenge. Use physical zoning, visual cues and operating rules together.
Three practical separation methods
- Physical separation: barriers, low walls, gates or different entries for toddler and active zones.
- Route separation: parallel paths with different difficulty and a shared visible recovery point.
- Time separation: scheduled sessions for high-energy or coached activities when the room cannot provide enough area.
Ask the manufacturer to show where a parent can assist a younger child without standing inside the faster lane. Mark the staff position for each zone and the path to the farthest enclosed feature.
Measure Dwell Without Making Revenue Claims
Dwell time is useful when it explains behavior, but it is not proof of revenue or return on investment. Record how long families stay, which activities they repeat and where adults spend time. Then connect those observations to a testable design change.
| Observation | Possible interpretation | Design question |
|---|---|---|
| Children repeat one low feature. | The challenge may be clear and accessible. | Can a second route use the same confidence-building logic? |
| Parents leave their seats often. | Visibility or comfort may be poor. | Can seating move without blocking the route? |
| Families exit after one queue. | Waiting may feel longer than the play value. | Can support activities absorb the queue? |
| One zone is empty. | It may be hidden, too difficult or poorly connected. | What do users see and understand from the main path? |
| Party groups cross general play. | Event circulation is not separated. | Can party arrival and release use a dedicated staging point? |
After a change, observe the same periods again. Compare the conditions rather than claiming a universal result. This turns traffic planning into an operating experiment that a supplier, manager and landlord can review together.
Use 3D Design to Test Sightlines and Service Paths
A floor plan can show distance but hide height. A 3D view can reveal whether a tower blocks the entrance, whether a parent can see a slide landing or whether a service door opens into an active zone. Request both views and mark the camera or observer position.
Review the model from six positions
- Entrance: what does a first-time family understand?
- Check-in: can staff see the boundary and the first activity?
- Parent seat: can adults see the main route and quiet area?
- Highest feature: can staff see its landing and access?
- Cleaning position: can housekeeping reach the farthest surface?
- Emergency exit: does any queue, loose item or furniture reduce the path?
EPARK’s public customization process describes consultation, design, material selection, production, inspection, packing, delivery, installation and after-sales. Link each design approval to a revision number so the 3D image, equipment list and final installation cannot drift apart.
Turn Observations Into a Layout Decision Log
Traffic data becomes useful when the venue records what decision it supports. Create a short log with five columns: observed problem, evidence period, proposed change, owner and review date. For example, “Saturday queue crosses toddler entry,” “12:00–14:00 for three observations,” “rotate the slide landing and add a waiting activity,” “operations manager,” and “review after the next weekend.” This format prevents a temporary event pattern from becoming a permanent redesign without discussion.
Separate symptoms from causes
A queue at the entrance may be caused by payment, shoe storage, a narrow gate or a popular attraction visible immediately behind the gate. A quiet zone may be caused by poor signage, a difficult first step, an uncomfortable surface or a parent who cannot see the child. Ask the team to test the most likely cause before purchasing a new component.
Use a low-risk trial where possible. Move a sign, chair, soft module or queue marker for one operating period, then observe the route again. Temporary changes cannot replace engineering review, but they can show whether the basic problem is orientation, visibility or physical capacity. Record the trial so a supplier receives evidence rather than a vague request to “make the flow better.”
| Signal to track | Simple method | Decision it can inform |
|---|---|---|
| Entry dwell | Time from doorway to first play action. | Signage, reception or shoe-storage revision. |
| Queue spill | Mark the farthest point reached by waiting guests. | Queue rail, bypass or support activity. |
| Cross-zone trips | Count crossings between toddler and active areas. | Boundary, gate or schedule change. |
| Parent repositioning | Count adults leaving seats to regain sightline. | Seat orientation, barrier or tower adjustment. |
| Maintenance interference | Record service tasks that interrupt guest movement. | Storage, access panel or closure plan. |
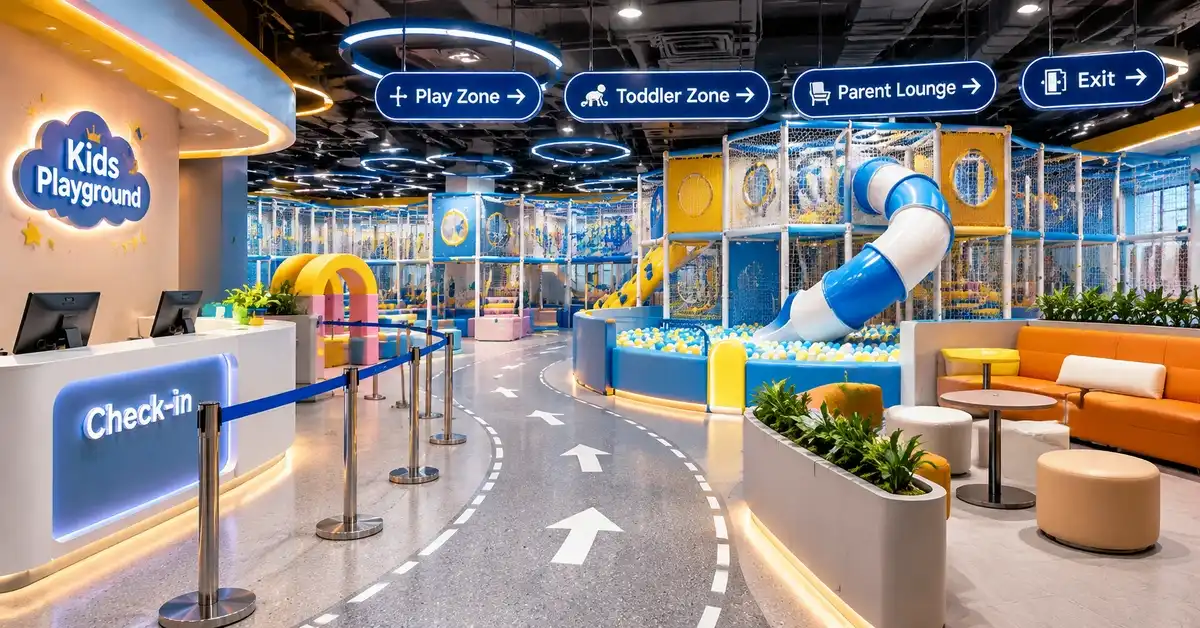
Protect Traffic Quality, Not Just Traffic Volume
More movement is not automatically better. A venue can have many visitors and still feel stressful if guests cannot find the entrance, parents stand in active lanes or children collide at a shared landing. Define the quality of movement you want: clear orientation, safe circulation, visible supervision, fair access to popular features and a comfortable exit.
Avoid manipulative circulation
Placing a checkout, retail display or party desk where families must squeeze through a play route may create a short-term exposure but damage trust. Keep commercial touchpoints visible and optional. Parents should understand why they are moving through an area, and staff should never use a queue to block an emergency route or force an adult into a blind spot.
For paid venues, show the relationship between the play boundary and the public circulation line. For a mall or hotel, clarify which path is available to non-paying guests and which path requires entry. This is especially important when a family member is collecting a child, returning a stroller or finding a restroom.
Make the KPI Sheet Useful to the Supplier
A supplier does not need a promise that traffic will rise; it needs design inputs. Include the observed entry dwell, peak queue location, preferred parent view, number of age zones, party schedule, cleaning closure and any landlord or fire constraints. If the venue has a target for session turnover or a maximum acceptable queue, state it as an operating requirement rather than a guaranteed outcome.
At the quotation stage, ask the manufacturer to explain which layout features respond to each input. A good response might identify the entrance width, a second route, a low-energy waiting feature, a parent seat, a service corridor and the boundary between paid and public areas. That explanation lets the buyer compare proposals by reasoning rather than by rendering style.
Write a Supplier Brief That Produces a Useful Quote
A traffic-focused RFQ should contain more than floor area. Include venue type, location, measured dimensions, clear height, columns, doors, exits, neighboring tenants, age bands, expected peak periods, supervision model, party use, parent seating, food or retail interfaces, cleaning route, preferred attractions and opening constraints.
Ask the supplier to return a dimensioned plan, visitor-flow diagram, age-zone map, queue assumptions, parent sightline view, service route, component schedule, material notes, installation boundary, packing assumptions and questions still requiring confirmation. Use the EPARK customization process as the commercial handoff path, and review applicable documentation through safety and quality information.
Operational Tests Before You Approve the Layout
Before production, run the plan as a paper exercise with the venue team. Move a family from arrival to play, then add a queue, a stroller, a party group, a cleaning cart and a child who needs help. Mark every place where two flows compete.
Five acceptance scenarios
- Peak arrival: ten families enter within a short period; check-in and shoe storage remain usable.
- Popular feature queue: one anchor is full; waiting guests do not block exit, parent view or another age zone.
- Mixed-age visit: toddler, school-age child and adult supervisor use the room together.
- Maintenance closure: one attraction is fenced or removed without creating an unsafe dead end.
- Emergency response: staff can reach the farthest point and clear the exit without crossing a dangerous landing.
Document the result as a marked plan. If the route fails, revise the design before ordering rather than expecting staff to solve a physical conflict with verbal instructions.
FAQ About Indoor Playground Foot Traffic Solutions
What is an indoor playground foot traffic solution?
It is a site-specific plan that maps arrivals, queues, play routes, parent viewing, service access and exits, then links observed problems to layout or operating changes. It is not a guaranteed visitor or revenue formula.
Can equipment increase foot traffic by itself?
Equipment can improve visibility or play value, but visitor movement also depends on location, signage, pricing, access, staffing, seasonality and adjacent attractions. Confirm the project conditions before making a commercial claim.
Which attractions create the most congestion?
Any feature can become a bottleneck when its entry, landing or viewing area is undersized for the actual user pattern. Popular slides, ball-pool entries, timed challenges and interactive points should be tested on the plan.
How do I improve parent visibility?
Review seat location, barrier height, tower orientation, enclosed areas and staff positions. A 3D review from normal adult eye level is more useful than judging the layout from one overhead image.
Should a small venue use fewer attractions?
Often, a smaller venue benefits from a clear route, open circulation and easy cleaning rather than maximum equipment count. The final choice depends on age mix, operating model and project goals.
What should I send EPARK for a traffic review?
Send a measured plan, photos, clear height, entrances, exits, age bands, observed queues, supervision model, parent seating, adjacent services and opening constraints. Marking problem areas on the plan is especially helpful.
Conclusion
An indoor playground foot traffic solution starts with observed movement and ends with a layout that guests and staff can understand. Diagnose entrance pauses, bottlenecks, blind spots and exit leaks; separate age and speed; test parent and service routes; and require the supplier to show evidence in plans, 3D views and acceptance scenarios. EPARK can review a measured project brief through its product and customization channels, but the final equipment mix, capacity, documents and commercial result must be confirmed for the actual venue. A better route is not automatically a larger one; it is the route that keeps play, supervision, service and conversion paths working together.
General Disclaimer
All data on https://www.eparki.com is for general guidance only. As a leading indoor playground manufacturer and trampoline supplier, EPARK strives for accuracy but gives no express or implied warranty regarding completeness, performance or project fitness. Product specs, designs and results may vary with use and customer requirements. Buyers must verify technical details, compliance and suitability before purchase. EPARK OEM/ODM is not liable for any direct, indirect or consequential damages arising from site use. For custom solutions, contact our manufacturer and supplier team via the Contact page.
Intellectual Property
Text, images, videos, CAD files and software are Guangzhou EPARK Electronic Technology Co., Ltd. All rights reserved. No part may be copied, republished or used commercially without prior written permission. We will pursue legal action for copyright or design-patent infringement.
Trademarks
"EPARK", the EPARK logo and related graphics are registered trademarks of Guangzhou EPARK Electronic Technology Co., Ltd. Unauthorized use in ads, domain names or packaging is prohibited.
Governing Law
These terms are governed by the laws of the People's Republic of China.
Contact
Questions? Email sales@nanyuetech.com or WhatsApp +86 139 0307 9263.