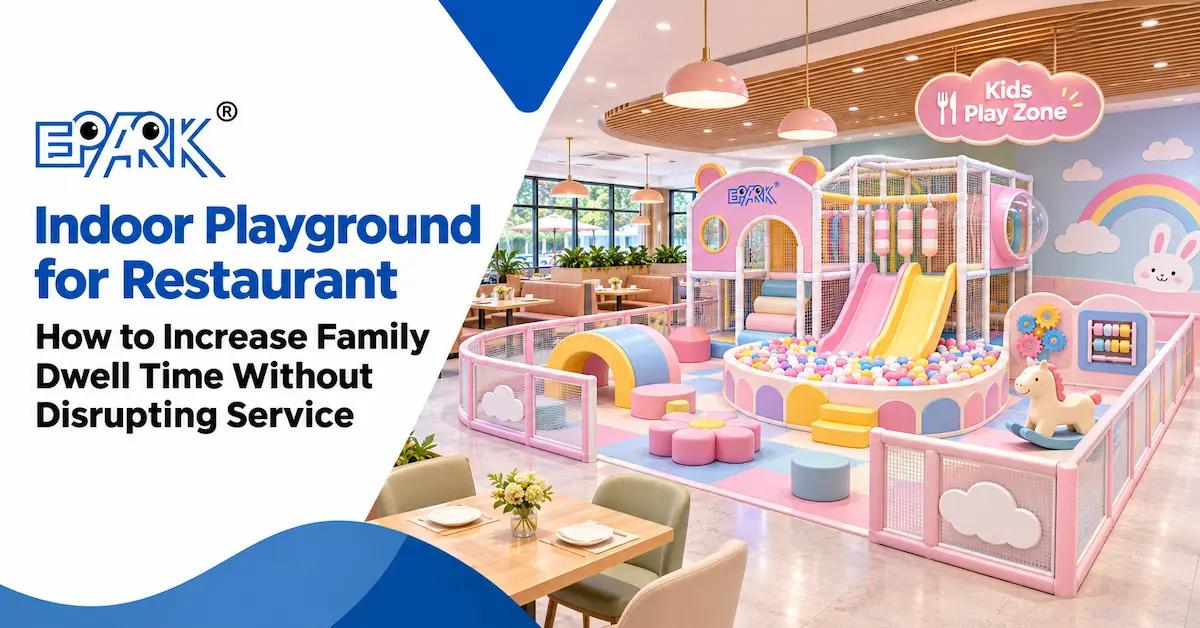
The most effective indoor playground for restaurant dwell time is a compact, visible, low-disruption play offer that is tied to the restaurant's service sequence. It gives children a meaningful activity while adults order, wait, eat, finish a meal, or prepare to leave, but it does not send children across waiter routes, create an inaccessible cleaning problem, or force the team to supervise a second business. The purchase decision should therefore start with the dining operation and the desired family journey, then select equipment that supports that journey.
This article is for restaurant groups, family-dining operators, kids cafes, hotel restaurants, shopping-mall food tenants, and developers adding a play amenity to a food-service concept. It answers one commercial question: how can a restaurant use an indoor play zone to make family visits more comfortable and potentially longer without treating unsupported revenue claims as a design specification?
Guangzhou EPARK Electronic Technology Co., Ltd. is a playground and children's amusement equipment manufacturer based in Panyu District, Guangzhou, China. The company states that it was established in 2012 and publishes a 25,000 m² factory, 400-plus machines, and a team of more than 100 workers on its public company pages. Those facts identify the supplier and its manufacturing context. They do not mean that every restaurant configuration has the same footprint, capacity, price, lead time, certificate scope, or installation package; those points must be confirmed in the project quotation.
Planning a restaurant play zone? Send the measured floor plan, seating plan, service routes, ceiling height, target ages, and dining concept. EPARK can then separate a practical equipment scope from assumptions that belong to the building or operating team.
Review a Commercial Indoor Playground Example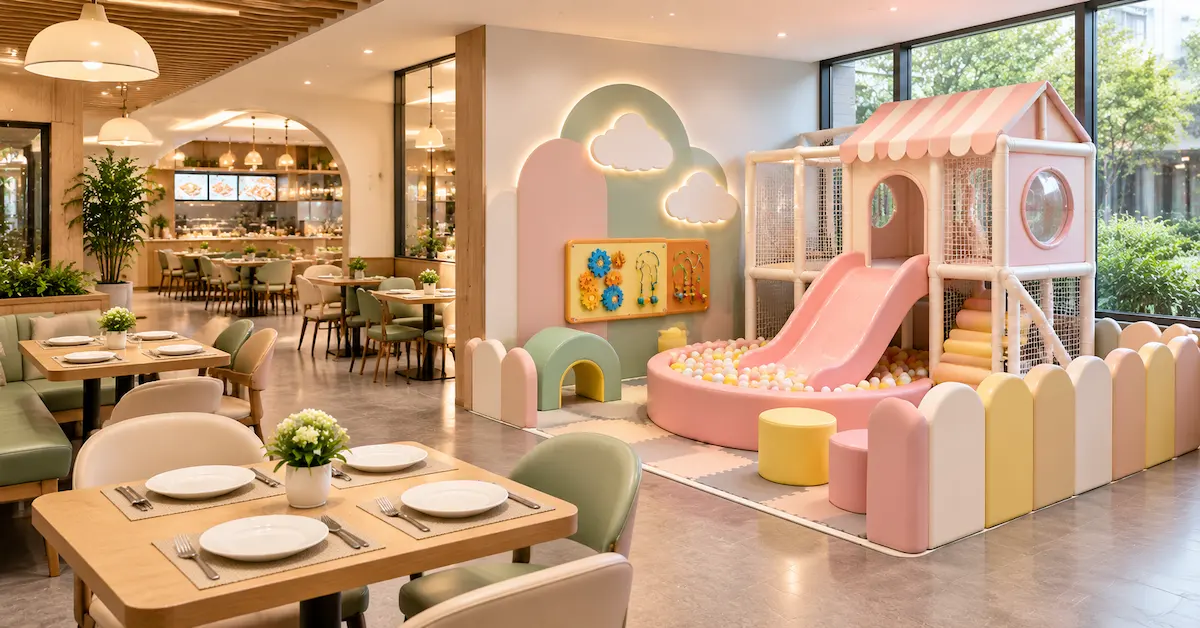
Why Dwell Time Is an Operating Design Problem
“Keep families staying longer” sounds like a marketing objective, but a manufacturer cannot quote it as a single feature. The useful question is what happens during the additional minutes. If a child plays while a parent reads the menu, the play zone may reduce perceived waiting pressure. If the child can play after finishing a meal, the family may have more time to talk before leaving. If the play zone blocks a service aisle, creates noise beside premium tables, or requires a staff member to stop serving every few minutes, the same attraction can damage the dining experience.
Define the job of the play area in operational language. Examples include: occupy children during a ten-minute order wait; provide a calm post-meal activity for preschoolers; make a birthday package easier to deliver; give parents a visible child-friendly reason to choose the venue; or offer a weather-proof amenity in a hotel or mall restaurant. Each job changes the required entry position, activity intensity, seating relationship, cleaning frequency, and staff routine.
Service-clock test: Write the family journey as arrival, queue, ordering, food delivery, meal, dessert, payment, and departure. For every step, record whether the child is waiting, eating, playing, moving with an adult, or leaving. The indoor playground for restaurant design should relieve a specific friction point instead of becoming an attractive object with no operating role.
Use measurable signals, not guaranteed outcomes
EPARK’s public pages use commercial language such as family engagement, repeat visits, and revenue potential, but they do not publish a consistent restaurant case dataset that proves a particular percentage increase for every installation. A responsible operator should create a baseline before installation and compare like-for-like periods after launch. Useful signals include family-table occupancy by daypart, average time from seating to order, abandoned-queue observations, dessert or add-on orders, birthday inquiries, cleaning downtime, complaints about noise, and the percentage of parents who can see the play entrance from their table.
Keep the measurement practical. Select two comparable weekdays and one peak period, note the number of family parties, and record the same signals before and after the play zone opens. Add a simple incident and cleaning log: start time, reset duration, surface issue, action taken, and whether a section had to close. This gives the operator a way to distinguish a better family experience from a temporary promotion effect. It also gives the supplier useful feedback for a later layout revision, replacement part, or expansion module.
Do not claim that a longer visit automatically means a higher margin. Food cost, table turnover, staffing, peak-hour demand, noise tolerance, and local pricing determine the commercial result. The supplier can provide a layout and equipment scope; the restaurant team must validate the business case.
Choose the Play Mission Before the Equipment
A restaurant does not need the same play system as a dedicated family entertainment center. Begin with the customer promise and the service constraints. The table below is a brief for a supplier, not a universal package recommendation.
| Restaurant situation | Primary play mission | Design emphasis | What to avoid |
|---|---|---|---|
| Family casual dining | Make a family meal easier to complete | Visible, quiet-to-medium activity, simple entry and exit | High structures that hide children from tables |
| Kids cafe | Make play a major part of the visit | Theme, multiple age cues, cleaning and session reset | Calling a full FEC scope a “small corner” |
| Fast-casual or food court | Reduce perceived queue and waiting pressure | Compact toddler activity, fast supervision, short routes | Equipment that spills into public circulation |
| Hotel or resort restaurant | Add a controlled family amenity | Quiet visual language, premium finish, housekeeping access | Noise, loose parts, or cleaning tasks with no owner |
| Mall restaurant | Give families a visible reason to choose the tenant | Photo-friendly frontage, clear boundary, mall-compliant routes | Blocking queues, exits, or landlord service paths |
Set the age promise narrowly enough to manage
“For all ages” is usually a weak restaurant brief. A low-height toddler zone can sit closer to tables and may be easier to supervise. Preschool children can use a compact route with soft obstacles, a small slide, a ball-pool edge, and role-play elements. Older children need meaningful challenge and separation from small children; if the restaurant cannot provide that safely, state that the play offer is designed for younger users rather than overcrowding the room.
Age zoning is not a decorative label. It affects platform heights, landing clearances, entry control, sightlines, fall protection, activity intensity, signage, and staff rules. Ask the supplier to show age assumptions on the layout and equipment schedule, then have the operator confirm them against local requirements and its supervision policy.
Design the Restaurant Around the Service Clock
Arrival and waiting: make the play offer legible
At arrival, families should understand what the play zone is, who may use it, and how they reach it without crossing the kitchen path. A visible frontage, low barrier, or clear sign can be more useful than a visually dense structure. The host should be able to explain whether play is included, timed, reserved for paying guests, or subject to a waiver. These are operating decisions that should be included in the design brief, even when the equipment itself is supplied by a manufacturer.
Ordering and food delivery: protect staff routes
Mark kitchen doors, waiter lanes, tray-return points, payment queues, delivery doors, and emergency access before placing the play entrance. A child should not need to run through occupied tables to move from the play zone to a parent. A stroller should not have to turn inside a narrow equipment exit. The plan should show a parent waiting point and a staff cleaning path separately from the active play route.
Meal and dessert: preserve sightlines
Parents do not all supervise in the same way. Some remain seated; some take turns; some expect staff to enforce a play rule; some will accompany a toddler. Design the sightline for the actual promise. Show which tables can see the entry, the main activity, the slide landing, and any enclosed section. Avoid opaque decorative panels that create an attractive but unobservable tunnel. If a hidden space is necessary, show how staff inspect it and how a child exits.
Payment and departure: prevent a final bottleneck
Families often leave with coats, bags, strollers, and a child who wants one more turn. Keep the play exit away from the payment queue and door swing. A small transition area can hold shoes or a parent-child handoff without narrowing the service route. Include this space in the layout; it is not “wasted” floor area when it prevents a recurring operational conflict.
Specify Activity Intensity, Not Just Component Names
Two layouts can both list a slide, ball pool, and climbing feature while creating very different dining environments. Ask the designer to describe the sound, movement, queue, and cleaning implications of each activity.
| Activity level | Typical restaurant role | Useful controls | Evidence to request |
|---|---|---|---|
| Low | Toddler waiting or post-meal calm play | Soft blocks, sensory panels, role play, low tunnel | Age label, supervision view, wipe-clean surface notes |
| Medium | Main family play during a meal | Low climbing, mini slide, ball-pool edge, short route | Landing, boundary, circulation and cleaning access |
| High | Kids-cafe or separate entertainment offer | Multi-level route, larger slide, interactive or bounce element | Acoustic plan, staffing rule, capacity assumptions, installation scope |
For a restaurant, the highest play value is not always the highest equipment count. An open route with one memorable challenge can be more useful than a crowded set of stations that creates queues, collisions, and difficult cleaning. Leave enough access for staff to inspect padding, netting, fasteners, slide landings, and floor edges.
Make Hygiene and Reset Part of the Commercial Specification
Food service makes hygiene visible to customers. A restaurant play zone therefore needs a reset plan that can be performed during the trading day, not only a promise that materials are “safe.” EPARK’s public safety information describes high-density foam, soft PVC sleeves, EVA or PU mats, galvanized structural elements, FRP or composite-resin slides, safety nets, and railings. Map those general descriptions to the exact bill of materials and request cleaning instructions for every high-contact surface.
Ask four maintenance questions for every zone
- Can staff reach it? Confirm access to the underside of platforms, behind panels, inside ball-pool edges, and around slide landings.
- Can staff identify damage? Define what a torn cover, loose fastener, compressed pad, damaged net, or slippery floor requires: clean, isolate, repair, or replace.
- Can the zone be reset quickly? Record ball collection, loose-part storage, disinfectant compatibility, drying time, and who signs the check.
- Can a replacement be ordered? Request component codes, material or finish references, spare-part photographs, and the route for confirming a revision.
Do not hide cleaning labor in the design. If the team cannot reach a surface without closing tables, the zone may create more downtime than its visual value justifies. Put a daily, weekly, and incident-response routine beside the equipment schedule before approving the final layout.
Use Restaurant Branding Without Turning the Playground Into a Billboard
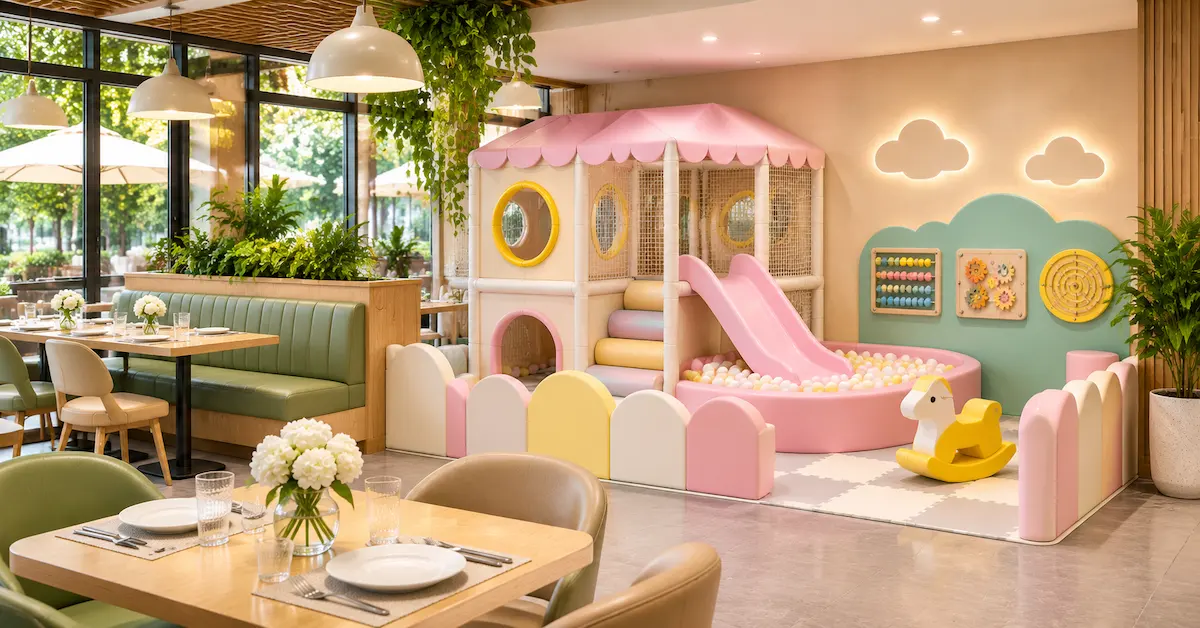
A restaurant play zone should look like it belongs to the venue, but a wall covered in logos is not a brand strategy. Use a restrained visual system: one or two signature colors, a repeatable shape language, a small set of illustrated characters, and a clear entrance. The play structure can echo the restaurant’s menu or hospitality story through role-play panels, wayfinding, or a photo moment without placing food-contact operations inside active play.
Ask for an artwork proof that identifies the exact panels, colors, logos, languages, safety warnings, and intellectual-property permissions. A manufacturer can reproduce approved artwork; it should not be asked to guess whether a character, food brand, or mascot is licensed. Keep the graphic file version in the project record so a replacement panel can match the original.
What EPARK Evidence Can and Cannot Prove
EPARK’s public product and service pages provide useful evidence entry points for a restaurant buyer. The 140 m² indoor playground page describes a page-specific package with a modular soft-play system, multiple activity components, toddler-oriented elements, a ball-pool system, flooring, safety nets, lighting, and seating. It also publishes product-level material and packaging claims that need to be matched to the final order. Treat the example as a conversation starter, not as a fixed restaurant SKU.
The company’s public customization process describes consultation, space planning, material selection and safety compliance, manufacturing, quality inspection and packaging, delivery and professional installation, and after-sales support. It also asks customers to provide site information for drawings and 3D design. Use that sequence to build an approval plan: concept, measured layout, material schedule, artwork, technical drawing, inspection, packing, delivery, installation, and handover.
Evidence register for the RFQ: Attach the site plan; seating and service plan; target age; operating hours; cleaning products; preferred visual language; equipment list; bill of materials; inspection points; packing list; installation boundary; spare-parts list; maintenance schedule; and destination-market documents. If a certificate or test report is referenced, record its product scope, issuing body, date, standard edition, tested sample, and destination relevance.
Timing, MOQ, and installation need project wording
EPARK’s FAQ gives a general reference of three to seven days for design and fifteen to thirty days for production after design confirmation, while other pages show different project-level timing. Use those figures only as preliminary guidance. The approved quotation should state the design freeze, production trigger, inspection point, packaging, shipping, installation, and responsibility for site readiness. There is no universal restaurant MOQ or universal installation promise; request a scope-specific answer.
Write a Quote That Connects Equipment to Restaurant Operations
Ask the supplier to separate the quote into lines that the restaurant team can approve. A single “turnkey playground” number makes it difficult to compare a compact amenity with a kids-cafe attraction.
- Design and layout: measured plan, 3D views, revisions, technical drawings, and exclusions.
- Equipment: component names, dimensions, age assumptions, quantities, materials, finishes, and interfaces.
- Restaurant integration: entry, barrier, signage, table relationship, shoe or stroller point, and cleaning access.
- Quality evidence: inspection plan, material documents, certificate or test-report scope, and acceptance criteria.
- Packaging and delivery: package numbers, protection, unloading, storage, damage reporting, and site route.
- Installation and handover: local labor, tools, anchors, testing, staff training, manuals, spare parts, and warranty scope.
Ask for a responsibility matrix that names the restaurant, landlord, architect, local contractor, and supplier. Floor loading, fire requirements, electrical work, permits, ventilation, and emergency access may remain with the building team. A supplier can provide assumptions and installation guidance without owning every building approval.
Move from inspiration to a quoteable brief. Include the service-clock notes and maintenance routine with your CAD plan. This gives the design team a reason for every entry, barrier, route, and activity.
Request a Restaurant Play-Zone DiscussionFrequently Asked Questions
What is the best indoor playground for restaurant dwell time?
The best option is a visible, age-appropriate and cleanable play zone that supports a defined dining moment, such as waiting, post-meal play, or a kids-cafe session. It should fit the restaurant’s service routes and supervision policy rather than maximize the number or height of attractions.
Will a restaurant playground automatically increase revenue?
No. A play zone may improve the family experience, but commercial results depend on pricing, food margin, table turnover, staffing, peak demand, cleaning downtime, and local customer behavior. Measure baseline and post-launch signals instead of publishing a guaranteed ROI claim.
How large should an indoor playground for restaurant projects be?
There is no universal area. Start with the service routes, table plan, ceiling height, target ages, and required play mission. A smaller zone with clear sightlines and access can be more useful than an oversized structure that disrupts dining.
Can parents supervise children from their tables?
They can when the layout is designed for the actual table positions, equipment height, entry, slide landing, and enclosed sections. Ask for a sightline plan and identify the areas that still require staff checks or active adult supervision.
Which materials should a restaurant buyer review?
Review the exact project bill of materials. EPARK publicly describes galvanized structural pipes, high-density foam, soft PVC sleeves, EVA or PU flooring, FRP or composite-resin slides, safety nets, and railings. Confirm cleaning compatibility, replacement method, and evidence for the purchased configuration.
Is a ball pool practical inside a restaurant?
It can be practical when access, visibility, ball management, cleaning, and staff responsibility are designed in. A smaller integrated ball-pool edge may suit a dining amenity better than a deep or isolated pool that is difficult to inspect.
Can restaurant branding be added to standard equipment?
Some visible elements can be customized, but the scope should distinguish artwork, colors, panels, structural changes, and new engineering. Approve logos, colors, languages, and intellectual-property permissions before production, then retain the final artwork revision for reorders.
What should I send EPARK for a restaurant quotation?
Send a measured plan, ceiling height, seating and kitchen routes, target ages, operating hours, service-clock problem, preferred activity intensity, cleaning products, visual direction, destination market, delivery route, and installation expectations. Ask the quotation to identify inclusions, exclusions, evidence, timing, and responsibilities.
Conclusion
An indoor playground for restaurant projects should be purchased as an operating tool, not as a colorful object. Define the family journey, select a narrow age promise, protect food-service routes, design parent visibility, specify activity intensity, make cleaning and reset measurable, and connect the supplier’s drawing and evidence package to the restaurant’s approval process. This gives the team a realistic way to test whether the play zone supports family comfort and commercial performance.
EPARK’s commercial playground examples, public materials information, and seven-step customization process can help a restaurant start the conversation. The final dimensions, materials, standards, packaging, lead time, installation, warranty, and after-sales terms must be confirmed for the actual site and destination market.
Ready to brief a restaurant play zone? Share the plan and service-clock notes with EPARK so the next step is a reviewable layout and equipment scope rather than a generic catalogue.
Browse Indoor Playground Options
General Disclaimer
All data on https://www.eparki.com is for general guidance only. As a leading indoor playground manufacturer and trampoline supplier, EPARK strives for accuracy but gives no express or implied warranty regarding completeness, performance or project fitness. Product specs, designs and results may vary with use and customer requirements. Buyers must verify technical details, compliance and suitability before purchase. EPARK OEM/ODM is not liable for any direct, indirect or consequential damages arising from site use. For custom solutions, contact our manufacturer and supplier team via the Contact page.
Intellectual Property
Text, images, videos, CAD files and software are Guangzhou EPARK Electronic Technology Co., Ltd. All rights reserved. No part may be copied, republished or used commercially without prior written permission. We will pursue legal action for copyright or design-patent infringement.
Trademarks
"EPARK", the EPARK logo and related graphics are registered trademarks of Guangzhou EPARK Electronic Technology Co., Ltd. Unauthorized use in ads, domain names or packaging is prohibited.
Governing Law
These terms are governed by the laws of the People's Republic of China.
Contact
Questions? Email sales@nanyuetech.com or WhatsApp +86 139 0307 9263.