Why Hotel and Resort Playgrounds Need a Hospitality-First Strategy
An indoor playground inside a hotel or resort should not be planned like a standalone family entertainment center.
A ticketed indoor playground normally exists primarily to generate entertainment revenue. A hotel kids club serves a different commercial role. It becomes part of the wider guest experience and needs to work alongside rooms, restaurants, pools, spas, meeting areas, lounges, landscaping, housekeeping, family services, and the property’s overall brand positioning.
That changes how indoor playground ideas for hotels and resorts should be evaluated.
A hotel does not necessarily need the biggest slide, the tallest structure, or the highest equipment density. It needs a play environment that makes sense for its guests.
For one resort, the right answer may be an ocean-themed multi-zone kids club. For another, it may be a calm nature-inspired toddler room beside the family lounge. A city hotel may require a compact rainy-day play area, while a destination resort may need a larger indoor hub that complements outdoor recreation.
Before selecting equipment, hotel project teams should define five questions:
- Who are the family guests?
- How long are children likely to use the space?
- Will parents remain nearby or leave children with staff?
- What other family amenities already exist?
- What experience should the kids club communicate about the property?
Buyers can review commercial indoor playground solutions as equipment references, but the final hotel layout should begin with the hospitality operating model rather than a product catalogue.
What Should an Indoor Playground Achieve for a Hotel or Resort?
A well-planned hotel playground can serve several functions at the same time.
It can provide a reliable indoor activity during poor weather, give families an alternative to the pool, support parent convenience, improve the perceived completeness of family amenities, and help a resort differentiate its family offering.
But these outcomes depend on where and how the space is designed.
Hotel decision-makers should think about the playground as part of the guest journey.
A typical family guest may:
- Check in with children.
- Explore the property.
- Use the pool or outdoor facilities.
- Need an activity before dinner.
- Want an indoor option during rain or extreme heat.
- Look for entertainment while parents rest or work.
- Need a quieter activity later in the day.
A good kids club should support several of these moments.
That is why a hotel playground should not be designed only around “how many activities can fit into the room?”
The stronger question is:
Which family guest needs should this space solve throughout the stay?
Match the Playground Concept to the Property Type
Different hospitality properties attract different families.
The same equipment package should not be copied from one hotel to another.
| Property Type | Typical Playground Role | Design Priority |
|---|---|---|
| City hotel | Rainy-day or short-duration family activity | Compact footprint and efficient supervision |
| Family resort | Core children’s amenity | Multiple age zones and longer engagement |
| Beach resort | Complement outdoor/pool experiences | Cool indoor retreat and theme integration |
| Mountain resort | Indoor option around seasonal outdoor activities | Active play plus cozy family spaces |
| All-inclusive resort | Full-day family-program support | Diverse activity zones and staff operation |
| Luxury resort | Premium branded kids club | Refined design and controlled visual language |
| Hotel apartment / serviced residence | Practical long-stay family amenity | Durable, lower-complexity equipment |
| Boutique family hotel | Differentiating signature feature | Distinctive compact theme |
| Convention/business hotel | Support for accompanying families | Flexible and manageable play area |
| Integrated resort | Part of wider entertainment ecosystem | Multi-zone planning and strong circulation |
The property type affects everything from theme and play intensity to cleaning schedules and parent seating.
Idea 1: A Premium Hotel Kids Club With Soft Play and Role Play
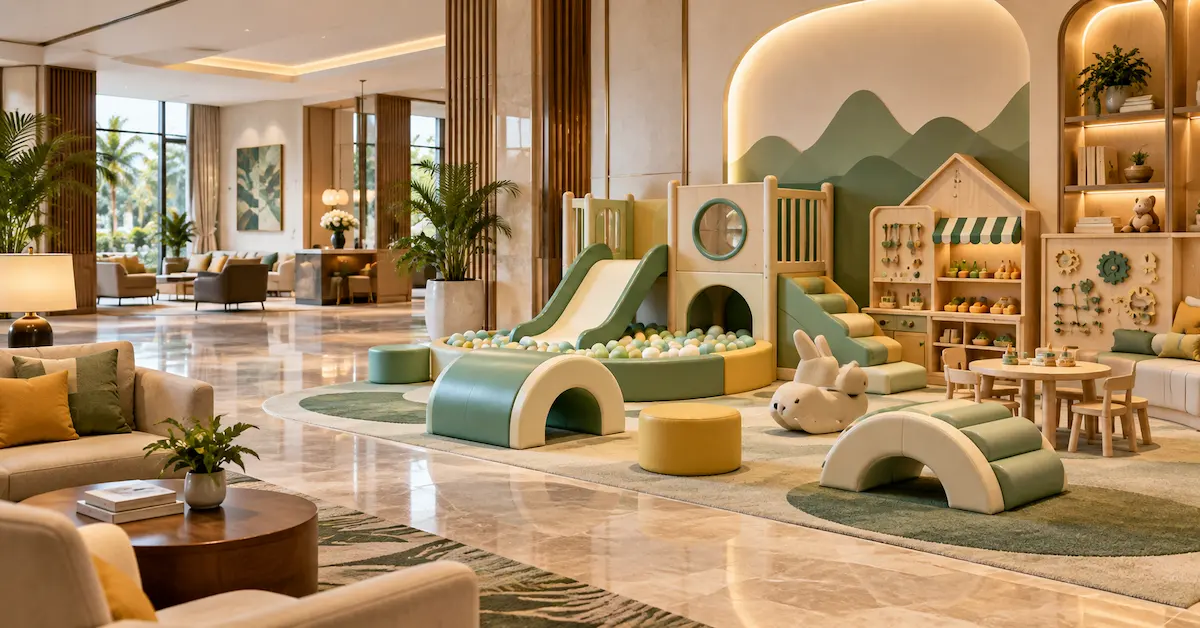
One of the most versatile hotel concepts combines a moderate soft-play structure with quieter role-play activities.
The active zone may contain:
- A small ball pool
- Low or medium slides
- Crawling tunnels
- Soft climbing slopes
- Padded steps
- Interactive wall panels
The quieter zone can include:
- Mini kitchen
- Shop
- Hotel reception role-play
- Workshop
- Market
- Reading corner
This mix works because hotel guests do not always want nonstop high-energy play.
Some children may spend ten minutes climbing, then move into imaginative play. Others may prefer role play from the beginning.
For operators, separating high-energy and quiet activities can also make supervision easier.
The result is a more balanced hospitality environment rather than an amusement hall filled only with physical challenges.
Idea 2: An Ocean-Themed Resort Kids Club
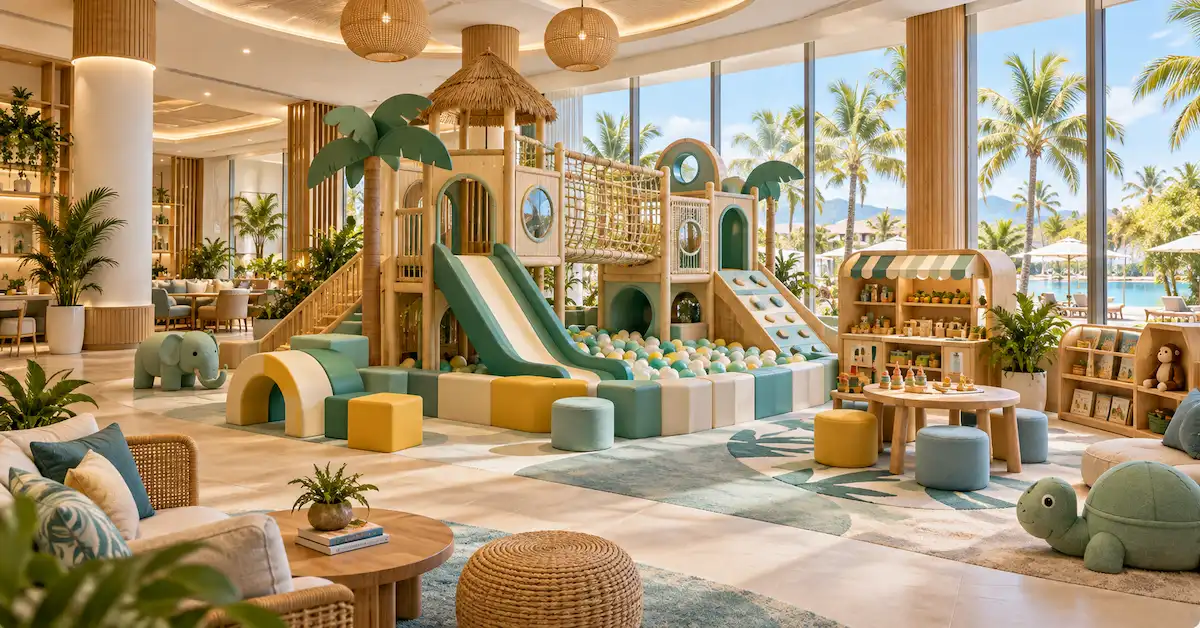
Ocean themes work naturally for coastal, island, cruise-inspired, tropical, and family resorts.
The equipment can interpret the theme through:
- Submarine tunnels
- Wave-shaped slides
- Blue and aqua surfaces
- Marine-creature soft blocks
- Coral-style climbing forms
- Undersea graphic panels
- Bubble windows
- Ship or harbor role-play
An ocean concept can be playful without becoming visually overwhelming.
For a luxury property, muted aqua, sand, cream, and soft blue may fit better than highly saturated primary colors.
For a family-focused resort, brighter colors and larger visual characters may be appropriate.
A hotel project team considering this direction can use EPARK’s ocean-themed indoor playground concept as inspiration, while adapting the final layout to the actual hotel brand, room geometry, target ages, and supervision model.
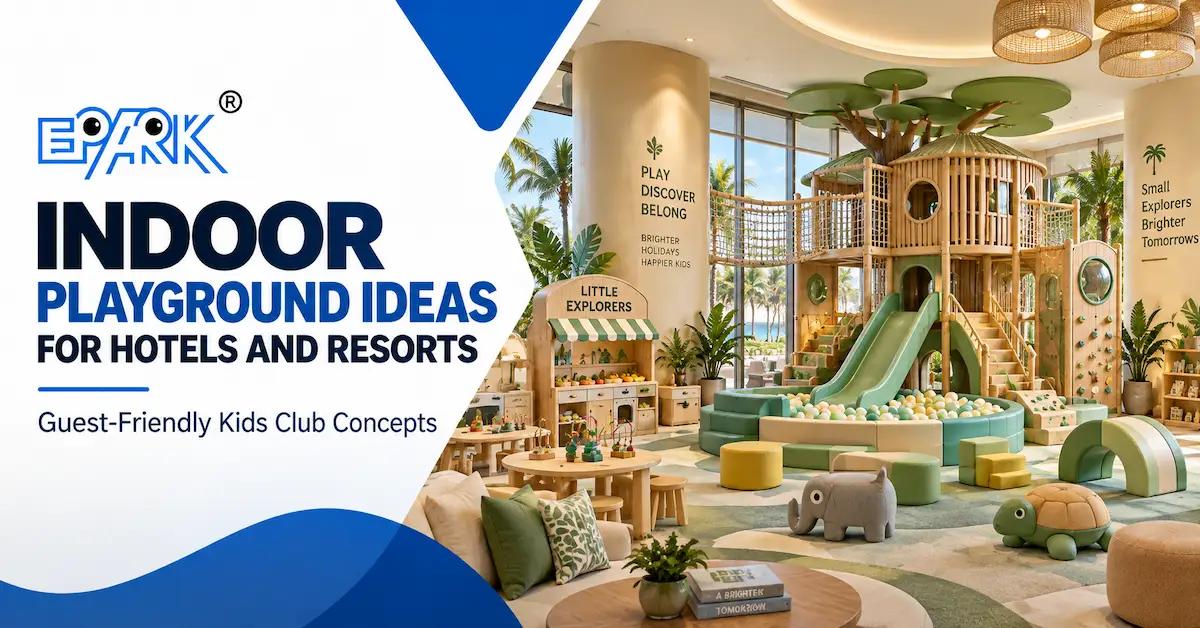
Idea 3: A Nature and Local-Culture Playground
Not every hotel kids club needs a generic jungle or cartoon theme.
A stronger hospitality design can connect the play environment to the destination.
For example, a mountain resort could use:
- Forest colors
- Soft climbing “rocks”
- Tree-inspired structures
- Cabin role-play
- Trail graphics
- Local wildlife motifs
A coastal property could use local marine life.
A city hotel could interpret architecture, transport, or neighborhood landmarks.
A culturally themed resort could incorporate carefully selected local patterns, shapes, stories, or natural materials in the visual design.
This approach creates a more memorable sense of place.
The playground becomes part of the hotel brand rather than looking like equipment that could have been installed anywhere.
Idea 4: A Compact Toddler Lounge for Boutique Hotels
Some hotels do not have enough space for a large kids club.
That does not mean they need to abandon the family-play concept.
A compact toddler lounge can include:
- Soft arches
- Crawling tunnels
- Mini slides
- Padded steps
- Foam blocks
- Sensory wall panels
- Rockers
- Small role-play station
- Parent seating
This type of equipment works particularly well for younger guests because it does not require a large multi-level structure.
The visual design can be integrated with the hotel interior using neutral colors, timber-inspired finishes, muted pastels, or the hotel’s brand palette.
For boutique properties, this may be more appropriate than installing a visually dominant commercial playground.
Idea 5: A Rainy-Day Family Play Hub
Hotels and resorts often invest heavily in outdoor family amenities.
Weather can make those amenities temporarily unavailable.
A purpose-built indoor play hub can provide an alternative during:
- Rain
- High heat
- Cold weather
- Strong winds
- Evening hours
- Seasonal closures
The best rainy-day facility should offer more than one type of activity.
A balanced concept may combine:
- Soft play
- Climbing
- Slides
- Role play
- Sensory activities
- Creative table
- Parent lounge
The goal is not necessarily to replicate the outdoor experience indoors.
Instead, create an activity mix that complements what the resort already offers.
Idea 6: A Family Co-Play Zone
Traditional kids clubs often separate children from adults.
Not every family wants that model.
Some resorts can create co-play spaces where parents participate or remain directly adjacent to the play environment.
Useful elements include:
- Low soft-play courses
- Building blocks
- Interactive panels
- Parent-child role play
- Low climbing
- Seating integrated around the perimeter
This concept may suit:
- Hotels with many younger children
- Family restaurants inside resorts
- Serviced apartments
- Lobby-adjacent family lounges
- Properties without staffed childcare
The layout should support visibility and comfort rather than maximize equipment density.
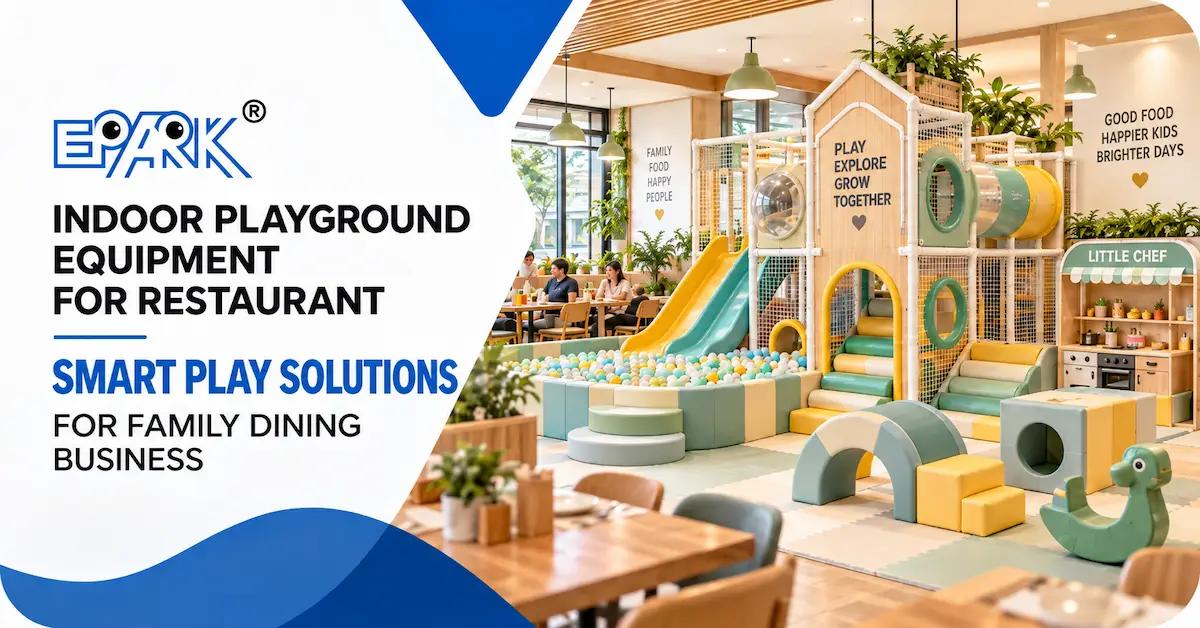
Idea 7: A Hotel Restaurant Play Zone
Restaurants are a logical place for smaller family-play amenities.
Parents may want children occupied before food arrives or after they finish eating.
The hotel restaurant version should remain compact and controlled.
Recommended equipment may include:
- Mini slides
- Small ball pool
- Soft blocks
- Interactive wall activities
- Crawling tunnel
- Role-play kitchen or market
- Low climbing features
The play area should not interfere with service routes, kitchen access, guest circulation, or quieter dining sections.
If the resort already includes a full kids club elsewhere, the restaurant zone should complement it rather than duplicate it.
Idea 8: A Multi-Age Resort Kids Club
Large family resorts often need to serve children across a broader age range.
Putting everyone into one undifferentiated playground can create operational problems.
A more effective approach is age zoning.
Toddler Zone
Priorities:
- Lower-height equipment
- Soft surfaces
- Open sightlines
- Simple sensory play
- Parent convenience
Possible equipment:
- Foam shapes
- Mini slide
- Small ball pool
- Crawling tunnel
- Soft rocker
Preschool Zone
Priorities:
- Exploration
- Moderate climbing
- Imaginative play
- Social activity
Possible equipment:
- Multi-route soft play
- Slides
- Moderate climbing ramps
- Interactive walls
- Role play
Older Children’s Zone
Priorities:
- Greater challenge
- Longer activity routes
- More physical engagement
Possible equipment:
- Larger climbing structures
- Obstacle routes
- Nets
- More challenging slides
- Age-appropriate active play
The final zoning should follow the hotel’s actual guest demographics and project requirements.
Idea 9: A Quiet Sensory and Reset Zone
A premium kids club does not need every square meter to generate activity.
Children may need spaces for calmer engagement.
A quiet zone can contain:
- Reading nook
- Soft seating
- Sensory wall panels
- Tactile play
- Building toys
- Drawing tables
- Gentle role play
This can be especially useful in a resort where the main kids club operates for many hours.
It also provides variety for children who do not want constant climbing and sliding.
From an operational perspective, quiet zones can help create a more controlled overall environment.
Idea 10: A Modular Kids Club That Changes With the Season
Hotels often change programming according to:
- Holiday periods
- School vacations
- Seasonal occupancy
- Events
- Family packages
A modular kids club can support these changes.
Fixed equipment can provide the permanent core:
- Main soft-play structure
- Ball pit
- Slides
- Flooring
Movable or replaceable elements can provide flexibility:
- Foam blocks
- Role-play accessories
- Activity tables
- Seasonal graphics
- Small obstacle modules
This makes it possible to refresh the experience without rebuilding the entire playground.
Idea 11: An Indoor Adventure Zone for Active Resorts
Some resorts position themselves around sports, adventure, or outdoor recreation.
A very gentle toddler room may not fully reflect that brand.
An indoor adventure zone could combine:
- Climbing walls
- Nets
- Obstacle routes
- Larger slides
- Balance activities
- Soft challenge elements
The design should still be matched to the intended users and hotel operating model.
The important point is brand alignment.
A mountain adventure resort and a beachfront wellness resort do not need the same kids club.
Idea 12: A Signature Themed Kids Club as a Resort Landmark
Some properties want the kids club itself to become a recognizable part of the guest experience.
In these cases, the design can use a stronger visual centerpiece.
Examples include:
- Castle
- Submarine
- Treehouse
- Space station
- Jungle lodge
- Candy village
- Mini resort town
A centerpiece works best when it also contains meaningful activities.
A giant decorative structure that adds little play value can consume valuable floor area.
The theme should support the play route.
Buyers exploring deeper customization can review EPARK’s custom indoor playground design process when preparing site dimensions, theme direction, brand requirements, target ages, and activity preferences.
How Much Space Should a Hotel Kids Club Use?
There is no universal correct size.
The correct footprint depends on:
- Property scale
- Number of family rooms
- Guest demographics
- Existing family facilities
- Whether childcare is staffed
- Expected usage duration
- Target age groups
- Equipment mix
- Parent seating
- Storage
- Staff areas
The mistake is to begin with a number and then fill every square meter with equipment.
Instead, divide the room by function.
A hotel kids club may need:
| Functional Area | Purpose |
|---|---|
| Active play | Slides, climbing, soft play |
| Toddler area | Low-height protected play |
| Quiet activity | Reading, sensory or creative play |
| Role play | Imaginative engagement |
| Parent area | Seating and supervision |
| Reception / check-in | Access management |
| Storage | Toys, cleaning supplies, spare items |
| Staff zone | Operational support |
| Circulation | Safe movement between areas |
In a well-planned hotel kids club, empty space is not automatically wasted space.
It can improve circulation, supervision, cleaning, comfort, and perceived quality.
Location Inside the Hotel Matters as Much as Equipment
A beautifully designed playground can still underperform operationally if placed in the wrong location.
Near Family Facilities
Good adjacencies may include:
- Family pool
- Family restaurant
- Lobby lounge
- Recreation floor
- Family-room wing
- Outdoor activity area
Consider Noise
Active play can generate noise.
Avoid locating high-energy play directly beside:
- Spa treatment rooms
- Quiet lounges
- Conference rooms
- Premium suites
- Business centers
Consider Guest Access
Families should be able to find the kids club easily.
The route should not require children to cross staff service areas or complicated back-of-house corridors.
Consider Housekeeping
Staff need practical access for:
- Cleaning
- Waste removal
- Maintenance
- Replacement parts
A kids club is an operating space, not just an interior-design feature.
Parent Visibility vs Staffed Childcare
Hotel operators should decide early whether the playground will operate primarily as:
Parent-supervised play
or
Staffed kids club programming
The two models influence the design.
Parent-Supervised Space
Priorities include:
- Open sightlines
- Parent seating
- Lower visual barriers
- Simple access
- Strong connection to nearby amenities
Staffed Kids Club
Additional planning may be required for:
- Controlled entrance
- Reception
- Activity programming
- Staff storage
- Age separation
- Hand-over procedures
- Staff visibility across the room
Equipment selection should follow the operational model.
Do not design the playground first and decide supervision policy later.
Hotel Playgrounds Should Avoid FEC-Level Equipment Density
A common design mistake is assuming that more equipment automatically creates a better family amenity.
Hotels often benefit from a more refined balance.
Too much equipment can create:
- Visual clutter
- Difficult supervision
- Narrow circulation
- Higher cleaning workload
- Greater maintenance complexity
- Noise concentration
A resort kids club can feel premium when the space has breathing room.
That may mean selecting fewer but better-integrated activities.
Equipment Mix for a Luxury Hotel Kids Club
A luxury property may prefer a restrained, curated equipment package.
Example:
- One visually distinctive low-to-medium play structure
- Small integrated ball pool
- Two slides
- Soft climbing
- Sensory panels
- Premium role-play furniture
- Quiet reading zone
- Parent lounge
- Integrated storage
The difference from a standard commercial playground is often not the equipment category itself.
It is the overall coordination of:
- Materials
- Colors
- Spacing
- Theme
- Lighting
- Furniture
- Branding
Equipment Mix for a Large Family Resort
A larger resort may support a broader program.
Possible zones include:
- Toddler soft play
- Main adventure structure
- Ball pool
- Climbing
- Role play
- Creative area
- Sensory area
- Parent lounge
- Party or activity room
If the property serves families for multi-day stays, variety becomes more valuable because the same child may visit the club repeatedly during one holiday.
Equipment Mix for a City Hotel
A city hotel usually does not need to compete with a standalone FEC.
A compact layout can provide strong value.
Possible equipment:
- Soft climbing structure
- Short slides
- Tunnel
- Interactive wall
- Building blocks
- Role play
- Small ball pool
The focus should be:
- Compact use of space
- Quiet operation
- Clear visibility
- Easy cleaning
- Refined design
Theme Selection for Hotels and Resorts
Theme decisions should start with the property identity.
| Hotel Brand Direction | Possible Kids Club Theme |
|---|---|
| Beach resort | Ocean, island, marine exploration |
| Mountain resort | Forest, wildlife, adventure lodge |
| Luxury urban hotel | Modern city, architecture, soft geometric design |
| Family resort | Fantasy town, castle, jungle, ocean |
| Eco resort | Nature, animals, forest, sustainability-inspired visuals |
| Space-themed property | Galaxy, spacecraft, future exploration |
| Cultural destination | Local architecture, landscape, storytelling |
| Wellness resort | Calm nature, soft sensory environment |
The objective is not simply to select a popular playground theme.
The theme should feel like it belongs inside the hotel.
Color Strategy Should Follow the Hospitality Interior
Many commercial playgrounds use saturated red, yellow, blue, purple, and green.
That can be appropriate for some family resorts.
It may look out of place inside a premium hospitality environment.
Hotels can consider:
- Muted blues
- Sage green
- Cream
- Sand
- Warm wood tones
- Soft yellow
- Dusty pastels
- Controlled brand colors
This creates visual connection between the kids club and the rest of the property.
Use Local Storytelling Without Overdecorating
Destination storytelling can add value, but too much decorative detail creates:
- Visual clutter
- Cleaning difficulty
- Higher replacement complexity
A more professional approach is to use a few strong storytelling elements.
For example:
A coastal resort could combine one submarine play structure, wave graphics, fish panels, and marine colors rather than attaching dozens of separate decorative sea objects.
The theme becomes easier to understand and easier to operate.
Materials Should Match Hospitality Operation
Hotels care about more than opening-day appearance.
Equipment may remain in operation for years.
Project teams should consider:
- Repeated use
- Cleaning
- Surface wear
- Humidity
- Maintenance access
- Replacement
- Appearance over time
Buyers can review EPARK’s indoor playground material and safety approach when discussing structural frames, protective surfaces, flooring, slides, nets, and project-specific material selection.
The final specification should still be confirmed for the actual hotel project.
Easy Cleaning Is Especially Important for Hospitality
Hotel guests have high expectations for visible cleanliness.
Children’s activity spaces are no exception.
Cleanability should influence:
- Equipment geometry
- Ball-pit design
- Flooring
- Seam locations
- Tunnel access
- Storage
- Loose toys
- Role-play accessories
Highly decorative kids clubs may photograph beautifully but create unnecessary housekeeping work.
The design team should involve operations staff before final approval.
Plan Cleaning Routes Before Manufacturing
Ask housekeeping or kids-club staff:
- Can they reach behind the structure?
- Can they enter the tunnel?
- Can the ball pit be serviced?
- Can loose items be stored?
- Can floor sections be accessed?
- Can high-touch panels be wiped quickly?
A layout that saves ten minutes of unnecessary handling every cleaning cycle can become easier to manage over the life of the hotel.
Flooring Should Match Each Activity Zone
A hotel kids club may not need one flooring solution everywhere.
Different areas may prioritize different needs.
Toddler Area
Focus:
- Cushioning
- Comfortable movement
- Easy cleaning
Main Play Area
Focus:
- Commercial durability
- Stable movement
- Maintenance access
Parent Lounge
Focus:
- Comfort
- Premium appearance
- Integration with the hotel interior
Creative / Role-Play Zone
Focus:
- Cleanability
- Furniture stability
- Easy replacement
Flooring should therefore be considered alongside the entire equipment plan.
Supervision Sightlines Should Be Tested in the 3D Design
A kids club may look open on a floor plan but contain hidden areas once equipment is added.
During design review, identify:
- Blind corners
- Tunnels
- Upper platforms
- Role-play houses
- Slide exits
- Toddler areas
A 3D model should help the team evaluate supervision as well as appearance.
For custom hotel projects, a strong inquiry should include floor plans and operating requirements when requesting site-specific hotel kids club design support.
Parent Seating Is Part of the Playground Experience
Parents may not enter the equipment, but their experience still matters.
Consider:
- Comfortable seating
- Charging access
- Visibility
- Beverage table
- Stroller space
- Wi-Fi
- Distance from active zones
A family resort can turn the kids club into a space adults are happy to remain near.
This can be particularly useful where the operating model requires parent supervision.
Storage Should Never Be an Afterthought
Hotel kids clubs generate operational items:
- Toys
- Art supplies
- Cleaning tools
- Replacement parts
- Shoes or socks
- Staff supplies
- Seasonal decorations
Without storage, these items end up in visible corners.
That reduces the premium feel of the space.
Plan closed storage into the room from the beginning.
Consider Stroller and Family Logistics
Hotels serve guests who may arrive with:
- Strollers
- Bags
- Beach gear
- Jackets
- Shoes
- Children of different ages
The entrance area should not immediately become congested.
Consider where guests will:
- Park strollers
- Remove shoes if required
- Store belongings
- Wait for children
- Check in
This is another reason not to fill the entrance with equipment.
Hotel Pools and Indoor Playgrounds Need Clear Separation
Resorts frequently place family facilities near pools.
This can be convenient, but wet circulation should be considered carefully.
Operators should think about:
- Wet footwear
- Towels
- Changing areas
- Moisture
- Flooring transitions
- Equipment access
A wet guest route should not automatically pass through the main indoor soft-play surface.
The hotel should design a clear transition between pool and play environments.
Indoor-Outdoor Resort Play Concepts
Resorts with large grounds may combine indoor and outdoor play.
The indoor kids club can then focus on functions the outdoor area cannot provide easily.
For example:
Outdoor:
- Larger physical play
- Sand
- Nature exploration
- Water play
Indoor:
- Soft play
- Role play
- Sensory activities
- Creative programming
- Climate-controlled family activity
This reduces duplication and creates a fuller overall family program.
Plan for Repeat Guest Visits
A destination resort may have guests staying several nights.
A single slide and ball pit can lose novelty quickly.
Repeat engagement can be improved through:
- Multiple activity types
- Role-play changes
- Creative programming
- Movable soft elements
- Seasonal accessories
- Staff-led activities
The hotel does not necessarily need more large equipment.
It needs more ways to use the space.
Use Modular Design for Future Refreshes
A modular design can allow the operator to refresh selected features later.
Potential updates include:
- Graphic panels
- Soft modules
- Role-play accessories
- Activity walls
- Theme colors
- Loose play elements
The core structure may remain while visible content changes.
This can be useful for resort renovations and seasonal programming.
Maintenance Access Should Influence Theme Design
A themed façade should never prevent staff from inspecting the structure behind it.
Ask during design review:
- Can panels be removed?
- Are net attachments visible?
- Can staff reach padded surfaces?
- Can damaged graphics be replaced?
- Are slide connections accessible?
Theme should enhance the experience without hiding maintenance-critical areas.
Think About Replacement Before Opening
The operator should know how to replace:
- Padding
- Surface coverings
- Flooring
- Nets
- Interactive parts
- Decorative graphics
- Small accessories
A hotel that cannot replace one damaged visible element may have to operate with a worn-looking kids club until a larger repair is scheduled.
That affects guest perception.
Create a Hotel Kids Club Equipment Schedule
A clear equipment schedule helps multiple project teams coordinate.
| Equipment Group | Hospitality Review |
|---|---|
| Main structure | Fits room and brand concept |
| Slides | Appropriate height and activity level |
| Ball pit | Manageable cleaning and servicing |
| Soft modules | Age appropriate and replaceable |
| Climbing | Fits target ages |
| Role play | Supports quieter engagement |
| Interactive panels | Accessible for cleaning |
| Flooring | Matches activity and maintenance |
| Parent furniture | Supports supervision |
| Storage | Supports daily operation |
This schedule can become part of the design approval package.
Work With Interior Designers Instead of Treating Playground Design Separately
Hospitality projects often involve:
- Interior designer
- Architect
- MEP team
- Lighting designer
- Hotel operator
- Brand team
- Procurement
- Playground supplier
The playground should not be designed in isolation.
Coordination is particularly important for:
- Ceiling features
- Lighting
- Air-conditioning
- Fire systems
- Floor finishes
- Wall treatments
- Electrical points
- Doors
- Storage
- Sightlines
Early coordination reduces late layout changes.
Lighting Can Change the Perceived Quality of the Kids Club
Lighting is often overlooked in playground procurement.
A well-lit kids club can feel:
- Cleaner
- Larger
- More premium
- Easier to supervise
Hotels should coordinate:
- Ambient lighting
- Feature lighting
- Natural daylight
- Glare
- Dark tunnels
- Photo-friendly areas
Lighting should support the hospitality interior, not compete with it.
Hotel Kids Club Design Should Support Photography Without Becoming a Photo Set
Families frequently photograph attractive hotel spaces.
A kids club can benefit from one or two distinctive visual areas.
Examples include:
- Branded entrance
- Theme centerpiece
- Character wall
- Sculptural play element
But the entire room should not be sacrificed for decorative photo zones.
Play value and operation remain primary.
Safety Planning Should Follow the Actual Destination and Project
Hotels may be developed in many different countries and markets.
Project teams should confirm which equipment requirements, documentation, testing, installation checks, and local approvals apply to the actual destination.
Do not assume that one certificate shown for one product automatically covers every hotel playground configuration.
Buyers can review available playground testing and certification information, then confirm the applicable scope for the actual equipment and project.
Avoid Making Certification a Design Afterthought
Documentation questions should be discussed before production.
The project team should clarify:
- Destination
- Equipment types
- Required documents
- Local contractor responsibilities
- Post-installation requirements
This reduces the chance of compliance questions appearing after the equipment is already complete.
Installation Planning Is Especially Important in Operating Hotels
New-build resorts and existing hotels have different installation conditions.
New-Build Property
Installation can be coordinated with construction.
Operating Hotel Renovation
Additional concerns may include:
- Guest disturbance
- Delivery times
- Service elevators
- Noise
- Dust
- Temporary closures
- Protection of finished interiors
The supplier should receive this information early.
A hotel renovation may need smaller component packaging or a different installation schedule from a greenfield resort.
Check the Delivery Route
The playground can fit perfectly in the kids club but still be difficult to deliver to it.
Confirm:
- Loading dock
- Door width
- Service corridor
- Lift access
- Stairs
- Turning points
This is particularly important in existing hotels.
Large decorative or slide components should be considered during logistics planning.
Budget Around the Complete Kids Club, Not Only Equipment
The equipment quotation is only part of the investment.
A complete hotel kids club may also involve:
- Interior finishes
- Furniture
- Lighting
- HVAC adjustments
- Electrical work
- Flooring
- Storage
- Graphics
- Installation
- Local labor
- Freight
- Site preparation
Buyers should define the project boundary before comparing proposals.
This prevents a low equipment quotation from being mistaken for a low total project cost.
Compare Concepts by Guest Value, Not Equipment Count
Suppose Concept A contains fifteen separate play elements.
Concept B contains nine.
Concept B may still be the stronger hotel solution if it provides:
- Better circulation
- Better appearance
- Better supervision
- More useful age zoning
- Easier maintenance
- Stronger brand integration
Hotels should optimize guest experience, not product quantity.
A Practical Decision Matrix for Hotel and Resort Projects
| Decision Area | Key Question |
|---|---|
| Guest profile | Who are the children and families using the space? |
| Property positioning | What should the kids club say about the hotel? |
| Space | How much usable area and height are available? |
| Supervision | Parent supervised or staffed? |
| Age zoning | Which age groups need separation? |
| Activity mix | Active, quiet, role-play or mixed? |
| Theme | Does it match the destination and brand? |
| Materials | Can they handle commercial hospitality use? |
| Cleaning | Can housekeeping access all major areas? |
| Storage | Where will daily operational items go? |
| Parent experience | Where do adults wait or supervise? |
| Installation | Can equipment reach and fit the site? |
| Maintenance | Can wear parts be replaced efficiently? |
| Future refresh | Can parts of the design be updated? |
If these questions are answered before equipment selection, the final project usually becomes easier to evaluate.
Common Hotel Kids Club Planning Mistakes
Copying a Shopping Mall Playground
Mall playgrounds often prioritize visual attraction and throughput.
Hotel kids clubs need stronger integration with hospitality experience and operation.
Using Too Many Bright Colors
This may conflict with premium interiors.
Ignoring Parent Experience
Even when children love the space, uncomfortable supervision can reduce family satisfaction with the amenity.
No Quiet Zone
Not every child wants constant high-energy activity.
Too Much Equipment
Crowded layouts can reduce the premium feel.
Insufficient Storage
Operational clutter becomes visible.
No Maintenance Access
Decorative features can block inspection.
Designing Before Defining Supervision
The staffing model should influence the layout.
Ignoring Housekeeping
Cleaning requirements need to be considered before manufacturing.
Choosing Theme Before Understanding the Guest
Theme should support the hotel’s audience and brand.
What Information Should a Hotel Send Before Requesting a Playground Concept?
A useful hotel or resort project brief should include:
- Property type
- Project location
- New build or renovation
- Floor plan
- Usable dimensions
- Ceiling height
- Columns
- Doors
- Guest age profile
- Expected kids club use
- Parent-supervised or staffed model
- Preferred theme
- Hotel brand colors
- Required activities
- Nearby facilities
- Cleaning priorities
- Installation conditions
- Project schedule
Site photographs and interior-design references are also useful.
A hotel development team can submit these details through EPARK’s hotel and resort playground project consultation to begin a site-specific discussion.
What Should You Ask the Playground Supplier?
Before approving a proposal, ask:
- How does the layout reflect our hotel guest profile?
- Which age groups are separated?
- Where can parents supervise?
- How will staff clean the equipment?
- Which components are replaceable?
- How is the theme integrated with our brand?
- What site information is still required?
- Which documentation applies to our destination?
- How will the equipment be delivered and installed?
- What information will we receive for future maintenance?
These questions move the conversation from “send me a playground design” to a proper hospitality project brief.
Frequently Asked Questions About Indoor Playground Ideas for Hotels and Resorts
What are the best indoor playground ideas for hotels and resorts?
The best concept depends on the hotel’s guest profile, property type, available space, supervision model, and brand. Popular directions include premium soft-play kids clubs, ocean themes, local-culture themes, toddler lounges, role-play zones, family co-play spaces, adventure areas, and rainy-day activity hubs.
How large should a hotel kids club be?
There is no universal size. The correct area depends on the property scale, number of family guests, age groups, equipment mix, operating model, parent seating, storage, and other family amenities.
What equipment is suitable for a luxury hotel kids club?
Luxury properties often benefit from a curated mix of soft play, slides, sensory panels, low-to-medium climbing, role play, quiet activity areas, integrated storage, and premium parent seating rather than very high equipment density.
Should a hotel kids club have a theme?
A theme can strengthen brand experience when it matches the property. Ocean, nature, local culture, architecture, jungle, space, and fantasy concepts can all work, but visual design should remain practical to clean, maintain, and supervise.
Should hotels separate toddlers from older children?
Age zoning is often valuable when the hotel serves a broad family audience. Toddlers typically need lower-height soft play and open supervision, while older children may need more challenging climbing or obstacle activities.
Can a small hotel create an indoor playground?
Yes. A compact hotel can use a toddler lounge or small soft-play zone with mini slides, crawling tunnels, sensory panels, soft blocks, rockers, and role play instead of installing a large multi-level structure.
How should a resort plan an indoor playground beside a pool?
The design should consider wet guest circulation, footwear, towels, moisture, flooring transitions, changing areas, and separation between the wet pool environment and the main indoor play surfaces.
What theme works best for a beach resort?
Ocean, island, submarine, marine-life, harbor, and tropical exploration concepts naturally fit coastal properties. The final visual style should still follow the hotel’s brand positioning rather than using a generic commercial playground design.
How can a hotel playground be easier to maintain?
Prioritize service access, manageable equipment density, accessible ball pits, replaceable wear components, simple cleaning routes, integrated storage, and decorative elements that do not obstruct inspection.
How do I request a custom hotel playground proposal?
Prepare the hotel floor plan, usable area, clear height, target ages, supervision model, theme direction, brand requirements, activity preferences, destination, installation conditions, and project schedule, then use EPARK’s custom indoor playground project inquiry to request a site-specific proposal.
Conclusion
The strongest indoor playground ideas for hotels and resorts combine the right guest profile, age zoning, equipment mix, brand theme, supervision model, maintenance access, and parent experience rather than simply maximizing playground size.
A hotel kids club should feel like part of the property, not an unrelated amusement installation. For a site-specific concept, prepare your floor plan, target ages, brand direction, operating model, and preferred activities, then request a custom hotel and resort playground solution.
General Disclaimer
All data on https://www.eparki.com is for general guidance only. As a leading indoor playground manufacturer and trampoline supplier, EPARK strives for accuracy but gives no express or implied warranty regarding completeness, performance or project fitness. Product specs, designs and results may vary with use and customer requirements. Buyers must verify technical details, compliance and suitability before purchase. EPARK OEM/ODM is not liable for any direct, indirect or consequential damages arising from site use. For custom solutions, contact our manufacturer and supplier team via the Contact page.
Intellectual Property
Text, images, videos, CAD files and software are Guangzhou EPARK Electronic Technology Co., Ltd. All rights reserved. No part may be copied, republished or used commercially without prior written permission. We will pursue legal action for copyright or design-patent infringement.
Trademarks
"EPARK", the EPARK logo and related graphics are registered trademarks of Guangzhou EPARK Electronic Technology Co., Ltd. Unauthorized use in ads, domain names or packaging is prohibited.
Governing Law
These terms are governed by the laws of the People's Republic of China.
Contact
Questions? Email sales@nanyuetech.com or WhatsApp +86 139 0307 9263.