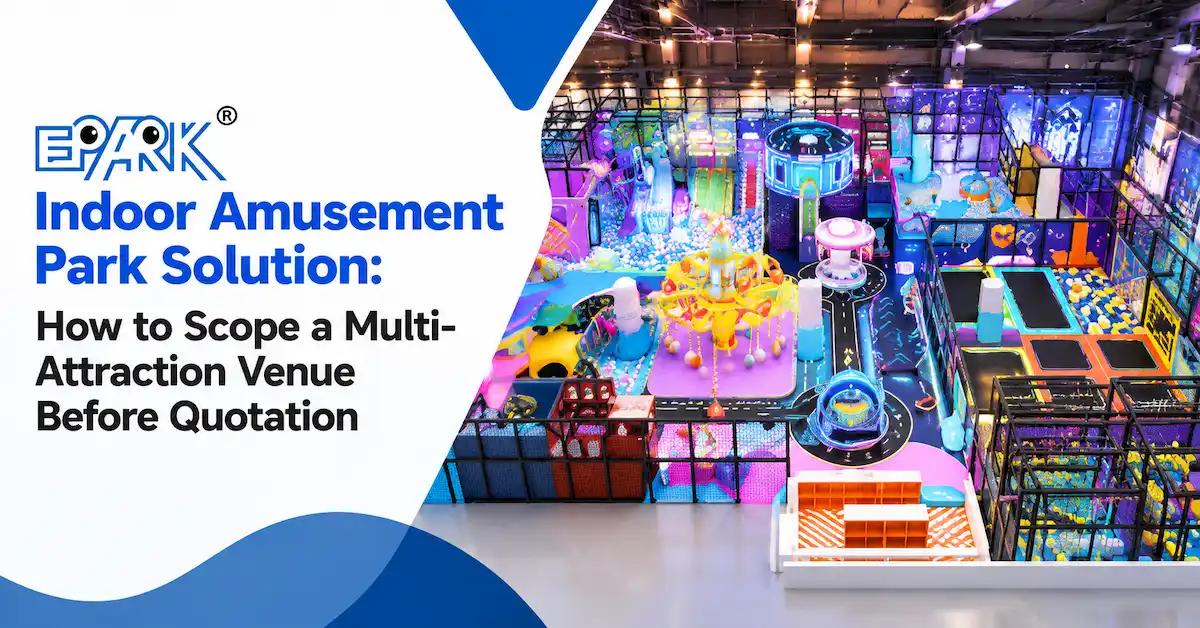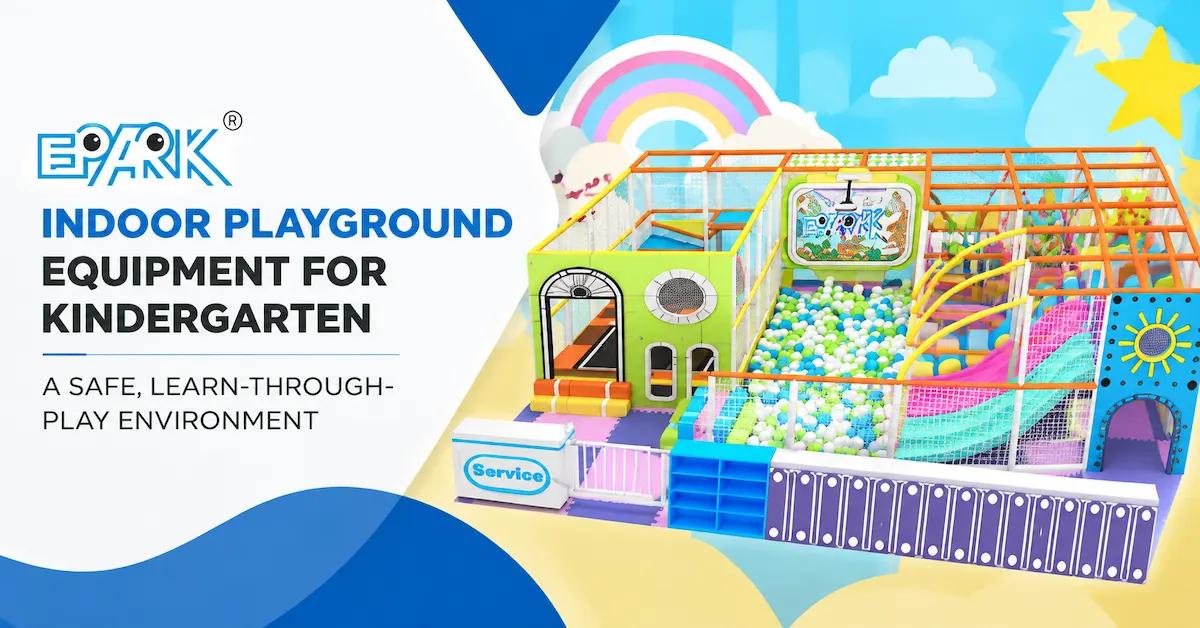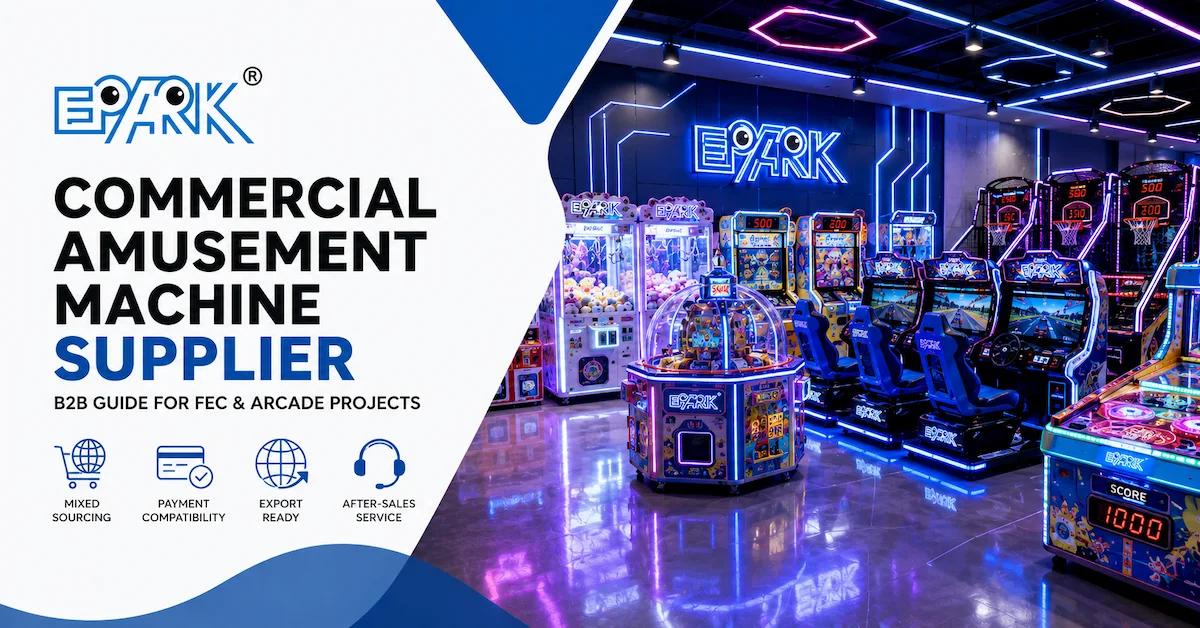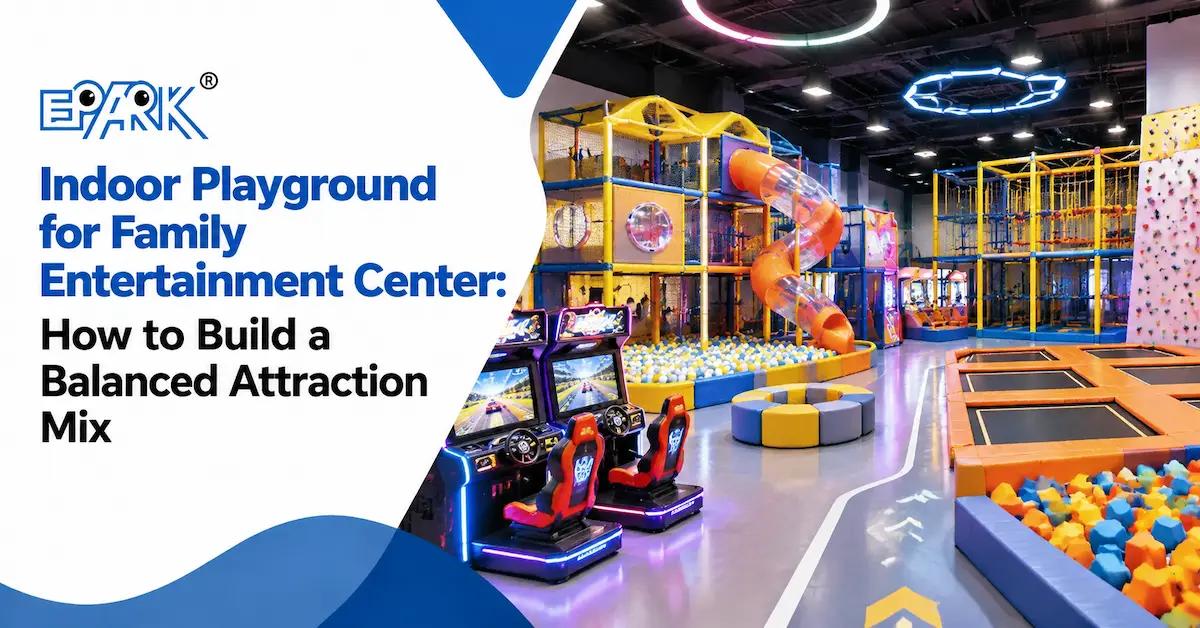
The best indoor playground for family entertainment center projects is not the largest structure; it is the attraction system that gives each priority age group a clear reason to play, keeps parents comfortable, connects to the FEC’s ticket and party model, and can be operated and expanded without redesigning the whole venue. Start with the customer journey and the relationships between zones. Then select soft play, ball pools, slides, interactive elements, arcade machines or other attractions that support that journey.
This guide is for FEC owners, developers, operators, franchise teams, architects and procurement managers who already understand that a playground is one part of a broader entertainment center. It does not repeat a generic “which equipment should an FEC buy?” list. Instead, it addresses governance: how to decide what the playground must do, how to separate age and energy levels, how to protect parent sightlines, how to connect parties and food service, and how to document a supplier’s scope before the venue opens.
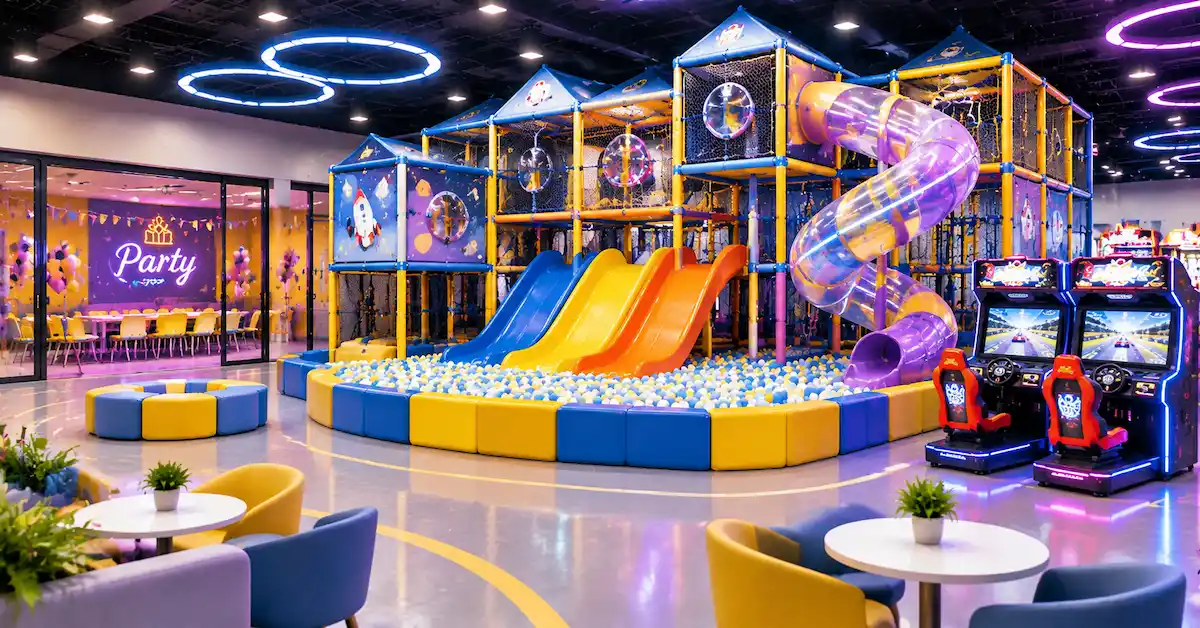
1. Define the FEC’s Primary Customer Promise
An FEC may promise active family time, birthday convenience, all-weather entertainment, repeat membership value or a mix of attractions for different ages. The playground should reinforce that promise. If the venue is designed for toddlers and parents, a low, visible soft-play route may be more valuable than a tall structure. If the venue targets school-age groups and parties, the playground may need a stronger adventure route, group briefing space and separation from quiet toddler play.
Write the promise as an operating sentence
- “Families can stay together while children of different ages choose activities.”
- “A birthday group can move from briefing to play to food without crossing public traffic.”
- “A parent can see the toddler zone while older children use the active route.”
- “Members can return often because the attraction mix offers different levels of challenge.”
These sentences are more useful than “make it exciting.” They tell the designer what relationships the plan must support and tell procurement what evidence to request.
2. Segment Users by Age, Energy and Visit Pattern
FEC customers are not one audience. A two-year-old, a six-year-old, a preteen, a parent and a birthday host experience the same venue differently. Age zoning is necessary, but energy and visit pattern matter as well. A quiet sensory feature may be valuable to a toddler and to an older child who needs a break. A fast slide landing may be suitable for a confident child but not beside a toddler entrance.
| Customer group | Likely need | Equipment or zone response | Operational evidence |
|---|---|---|---|
| Toddlers and caregivers | Visible, lower-challenge play and easy adult access. | Soft blocks, crawl routes, mini slides, sensory and ball-pool options. | Parent sightline, age boundary and cleaning routine. |
| Early school-age children | Physical challenge, choice and social play. | Climbing, balance, tunnels, slides and interactive elements. | Route separation, landing zones and staff response path. |
| Older children | Higher novelty, speed or competition. | Adventure features, sports or compatible arcade/interactive zones. | Age rules, supervision and noise relationship. |
| Parents and guardians | Visibility, seating, comfort and clear rules. | Open sightlines, seating, café relationship and wayfinding. | Seated-view test and service route. |
| Birthday or group host | Predictable movement, briefing and reset. | Party room connection, storage and group holding area. | Turnover checklist and staff station. |
| Members and repeat visitors | Variety and future change. | Modular components, seasonal theme layers and expansion points. | Reorder codes and phased plan. |
Put the priority groups in the brief. If every group is “primary,” the design usually becomes crowded, expensive and difficult to explain.
3. Design the FEC as a Sequence of Decisions
Families decide where to go next based on what they can see, understand and reach. A strong FEC layout does not force children through an arcade to reach the playground or place the prize counter where every exit becomes congested. It makes the next activity legible while preserving safe separation between high-energy and low-energy zones.
Use a customer sequence
- Notice: the entrance landmark explains the venue’s identity.
- Choose: reception, ticketing and age rules clarify options.
- Start: the first activity is easy to understand and does not block the queue.
- Explore: the main playground or attraction route offers visible choices.
- Pause: parents and children can rest, eat or regroup.
- Extend: parties, arcade, redemption, interactive or seasonal features offer a next step.
- Exit: the final route returns customers to belongings, food, retail or the public corridor.
This is not a promise that every customer will follow the sequence. It is a design model that allows the operator to test where queues, staff and information belong.
Operator test: Walk the plan with a stroller, a birthday group, a toddler who wants to leave, and a parent carrying food. Mark where each route conflicts with the others. Resolve those conflicts before ordering equipment.
4. Balance the Core Playground With Other Attractions
The playground is often the anchor, but it should not absorb every square meter or every operating resource. A balanced FEC can use physical play, digital interaction, arcade, prizes, food and party functions to create different reasons to stay. The equipment mix should be governed by the customer promise, available utilities, staff capacity and maintenance model.
| Attraction relationship | Useful reason to include it | Interface to design | Question for the RFQ |
|---|---|---|---|
| Playground + toddler zone | Serves younger children without exposing them to high-speed activity. | Age boundary, parent seating and clear entry. | Can the zones be supervised and cleaned separately? |
| Playground + arcade | Offers a different activity for siblings and waiting parents. | Noise, power, ticketing and circulation. | Who supplies, installs and maintains each category? |
| Playground + party rooms | Creates a predictable group journey and reset routine. | Briefing, storage, food, toilets and exit. | Can a group move without crossing public play? |
| Playground + café | Provides parent comfort and a pause point. | Visibility, food safety, spills and seating. | Where are cleaning carts and service routes? |
| Playground + interactive floor/wall | Adds changeable activity without a larger structure. | Ambient light, power, maintenance and privacy. | What technology scope and after-sales support apply? |
| Playground + trampoline/sport | Serves older or more active users. | Energy separation, rules and staff coverage. | Are safety, staffing and handover documents separate? |
EPARK’s products overview can help buyers identify the equipment families for a mixed project. The final combination should be based on the venue plan, not on a catalogue count.
5. Protect Parent Comfort and Staff Visibility
Parents are not passive spectators. They decide whether to enter, whether to stay, whether to buy another activity and whether to return. A parent area should offer sightlines to the main play route, an understandable relationship to reception and a comfortable place to pause. Do not hide seating behind a tall decorative wall or force adults to choose between seeing a toddler and supervising an older child.
Three visibility checks
- From the most common seat, can the parent see the toddler entry, active route and slide landing?
- From the staff station, can an employee reach the farthest enclosed area without crossing an unsafe landing?
- From the reception or ticket point, can staff understand who is entering, leaving or waiting?
Use sightline diagrams in the supplier brief. If a proposal relies on cameras, interactive tracking or RFID, define the exact purpose, data, maintenance and privacy responsibilities. Technology should support a clear operating model, not conceal a poor physical layout.
6. Party Operations Need Their Own Zone Logic
Birthday and group bookings can be important to an FEC, but they create movement peaks. Children arrive together, receive rules, play at different speeds, eat or celebrate, collect belongings and leave. A party route that crosses the public queue can disrupt both experiences.
Plan the party journey
- Check-in and storage of coats or gifts.
- Briefing point where the host explains rules.
- Entry into the booked play or activity area.
- Transition to food, cake or party room.
- Reset, cleaning and departure without blocking the next group.
Ask the supplier to show party-room adjacency, staff access, storage, food route and a separation method. The equipment itself may not change, but the entrance, barriers, seating and signage often do.
7. Materials, Safety Evidence and Maintenance Governance
EPARK public pages reference hot-dip galvanized cold-rolled steel pipes, high-density foam, soft PVC sleeves, EVA or PU flooring, safety nets, railings and FRP or composite-resin slides in different product contexts. For an FEC, request a component-level material schedule, cleaning guidance, inspection points and replacement identification. A generic “commercial grade” phrase is not enough to manage a multi-zone venue.
Use one maintenance language across the FEC
- Use the same component name in the quotation, drawing, inspection record and spare-parts list.
- Mark which zones require daily, weekly or event-based checks.
- Define closure triggers for damaged covers, loose trim, net issues, broken balls or unsafe transitions.
- Keep cleaning products, storage and drying responsibilities with named staff roles.
- Separate playground maintenance from arcade electronics, interactive systems and building services.
Certificates and test reports should be tied to the exact product scope and destination market. EPARK public material references standards and certificates including EN1176, ASTM, CE and SGS in different contexts; buyers should confirm the applicable document, issuing body, date and configuration before approval.
8. Build the Supplier RFQ Around the Whole Venue
A mixed FEC RFQ should tell the supplier what is included in the playground package and what is provided by other vendors. This avoids gaps between a playground manufacturer, arcade supplier, contractor, landlord and operator.
- Venue plan, sections, clear height, columns, exits and delivery route.
- Customer groups, age zones, party model and supervision approach.
- Commercial model: admission, membership, party, café, arcade or mixed.
- Equipment families required and activities that must remain separate.
- Theme, colors, branding, signage and artwork approvals.
- Materials, flooring, safety nets, rails, slides, loose parts and spare components.
- Power, HVAC, lighting, interactive technology and data requirements.
- Cleaning, inspection, storage, staff training and handover expectations.
- Packaging, freight, installation, local works, certificates and authority documents.
- Expansion assumptions, repeat-order compatibility and revision control.
EPARK’s customization process provides a useful structure from needs assessment to design, material selection, manufacturing, inspection, packing, delivery, installation and support. Ask for a line-item scope that separates playground work from any additional amusement categories.
9. Phase the Project Without Breaking the Experience
Some FECs open in phases. The first phase should feel intentional, not like an unfinished room. Reserve future access, compatible connection points, electrical capacity and a clear expansion boundary. Do not promise that any future module will fit an installed system; ask the manufacturer to identify compatible families and the conditions for expansion.
Core, enhancement and future layers
- Core: the age zones, main play route, reception, parent seating, safety and handover needed for opening.
- Enhancement: theme layers, interactive elements, party features or adjacent machines that improve variety without changing the core route.
- Future: compatible modules, seasonal graphics, replacement parts, additional attractions or a second site reference.
Record which layer is included in the current quotation and which is only a planning assumption. This keeps the budget, drawing and customer promise aligned.
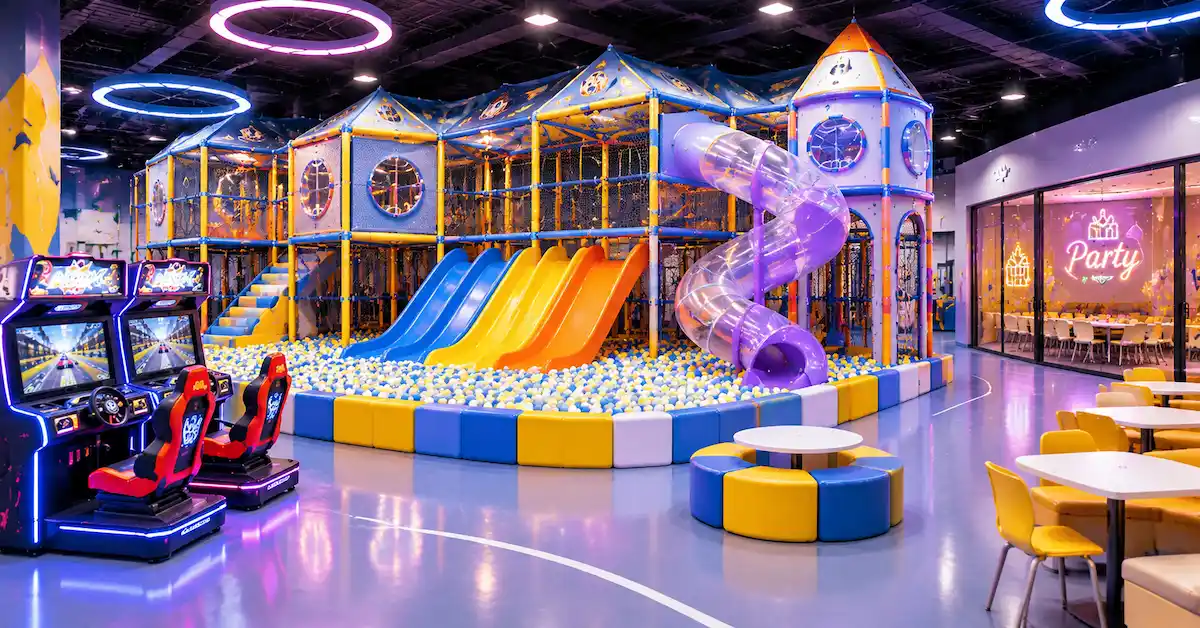
10. Opening Readiness and Staff Handover
A FEC should not open because the equipment is assembled. It should open when the team can explain, inspect, clean and manage the system. Invite the operator, mall or landlord team, installer, cleaning staff and other attraction suppliers to a controlled test.
Opening gate checklist
- Installed layout matches the approved drawing revision.
- Age zones, entries, exits, landings and parent sightlines are clear.
- Building services and emergency routes remain accessible.
- Theme, signage, ticketing and brand elements are approved.
- Cleaning products, storage and inspection tools are ready.
- Staff know opening checks, closure rules, incident response and group flow.
- Spare-part codes, certificates, installation records and supplier contacts are filed.
- Party, café, arcade and playground routes have been tested together.
Handover principle: The employee opening the venue should not need to call the procurement manager to understand the first inspection. Use photographs, component names and short checklists.
10A. Run a Cross-Attraction Soft Opening
A playground can pass its own installation check and still create problems when the entire FEC operates. Run a controlled soft opening with the playground, arcade, party, café, ticketing and cleaning teams. Walk a family arrival, a toddler route, an older-child route, a birthday group, a food order, a prize redemption and an early departure. Observe where people stop, which signs are missed, where staff need radios, and whether a queue crosses another attraction.
Capture evidence by zone
- Entrance: Can visitors understand age rules, tickets and the first activity?
- Toddler zone: Can caregivers see the route and leave without crossing active play?
- Main play: Are slide landings, climbing entries and high-energy intersections clear?
- Party flow: Can a host move a group without blocking public traffic?
- Arcade and prize: Are power, noise, tickets and circulation coordinated?
- Exit: Can customers collect belongings, ask questions or reach food service without confusion?
Assign each issue an owner and a closure date. Do not treat a verbal comment during the session as final approval. Update the drawing, signage or operating checklist where required.
10B. Govern Changes After Opening
FECs change over time. A machine is replaced, a party room moves, a seasonal campaign adds graphics, or a popular zone needs a different queue. Keep a change-control file so the venue does not create a new safety or supervision problem while improving the customer experience.
Before a change, check the approved layout, age boundary, sightlines, emergency route, power, noise, cleaning access and supplier warranty or certificate scope. Ask the original manufacturer whether the new component is compatible. Record the old and new drawing, responsible approver, installation date and staff communication. This discipline is especially important for repeat orders and multi-site FEC brands that need consistent colors, components and operating rules.
10C. Compare the FEC Plan With the Real Customer Calendar
Opening hours, school holidays, weekends, weather, birthday peaks and membership events change the demand pattern. Test the plan against a quiet weekday, a rainy Saturday, a party-heavy afternoon and a school-group arrival. The objective is not to publish a universal capacity number; it is to understand where staffing, queue space and cleaning time become the limiting factors.
Use the observations to decide whether a zone should be timed, staffed, reserved for parties, closed for cleaning or connected to a membership rule. A supplier can adjust equipment and barriers, but the operator owns the calendar and the customer promise.
Keep the calendar assumptions with the approved layout so future managers know why a queue, barrier or staff station was placed where it is.
This record also helps a supplier prepare a more accurate repeat-order or expansion proposal when the FEC adds a second site or updates its attraction mix.
11. Measure the Experience Without Inventing ROI
Operators should measure what the design is intended to solve, but they should not publish unsupported guarantees. Useful internal signals include queue conflicts, parent sightline complaints, party turnover time, cleaning downtime, incidents by zone, repeat-use requests, equipment closures and the number of children who move between attractions. These observations can guide layout changes and future orders.
Compare like-for-like periods and record external factors such as school holidays, weather, promotions or staffing. A supplier can help interpret equipment issues, but the operator owns the commercial data and customer-service decisions.
12. FAQ About Indoor Playgrounds for FECs
What should an indoor playground for family entertainment center projects include?
It may include soft play routes, slides, ball pools, climbing, toddler zones, interactive features, parent areas and links to parties, arcade or food service. The correct mix depends on customer groups, floor plan, supervision and commercial model.
How is an FEC playground different from a preschool playground?
An FEC usually serves a wider age range, more varied visit patterns, parties and additional attractions. It may require stronger separation of energy levels, ticketing, group flow, staff stations and expansion planning.
Should the playground connect to arcade machines?
It can, but the connection should be planned around age, noise, power, ticketing, parent visibility and circulation. Ask each supplier to define its own scope and the interface between systems.
How should parents be accommodated?
Provide clear sightlines, seating, wayfinding, comfortable pause areas and access to service points. Test the view from normal seats rather than relying on an overhead plan.
What documents should an FEC supplier provide?
Request approved drawings, component and material schedules, applicable certificates or test reports, packing and installation records, cleaning guidance, inspection checklists, spare-part identifiers and contacts.
Can EPARK provide a one-stop FEC project?
EPARK publicly describes indoor playground, soft play, trampoline, arcade and customized amusement categories with design, manufacturing, delivery, installation and support. Confirm the exact combined scope, responsibilities and documentation in the quotation.
How do I plan future expansion?
Reserve access and compatible connection points in the first drawing, identify compatible modules and keep the approved specification and color references. Do not assume an unplanned add-on will fit later.
Conclusion
An indoor playground for family entertainment center projects should be governed as an experience system. Define the primary customer promise, segment users by age and energy, connect the playground to parties, food and adjacent attractions, protect parent sightlines, document materials and safety evidence, and prepare a handover the operating team can use. A supplier such as EPARK can design and manufacture the equipment, but the strongest result comes from a venue brief that makes every interface visible. Submit the floor plan, customer groups, commercial model and responsibility matrix before requesting the final proposal.
General Disclaimer
All data on https://www.eparki.com is for general guidance only. As a leading indoor playground manufacturer and trampoline supplier, EPARK strives for accuracy but gives no express or implied warranty regarding completeness, performance or project fitness. Product specs, designs and results may vary with use and customer requirements. Buyers must verify technical details, compliance and suitability before purchase. EPARK OEM/ODM is not liable for any direct, indirect or consequential damages arising from site use. For custom solutions, contact our manufacturer and supplier team via the Contact page.
Intellectual Property
Text, images, videos, CAD files and software are Guangzhou EPARK Electronic Technology Co., Ltd. All rights reserved. No part may be copied, republished or used commercially without prior written permission. We will pursue legal action for copyright or design-patent infringement.
Trademarks
"EPARK", the EPARK logo and related graphics are registered trademarks of Guangzhou EPARK Electronic Technology Co., Ltd. Unauthorized use in ads, domain names or packaging is prohibited.
Governing Law
These terms are governed by the laws of the People's Republic of China.
Contact
Questions? Email sales@nanyuetech.com or WhatsApp +86 139 0307 9263.