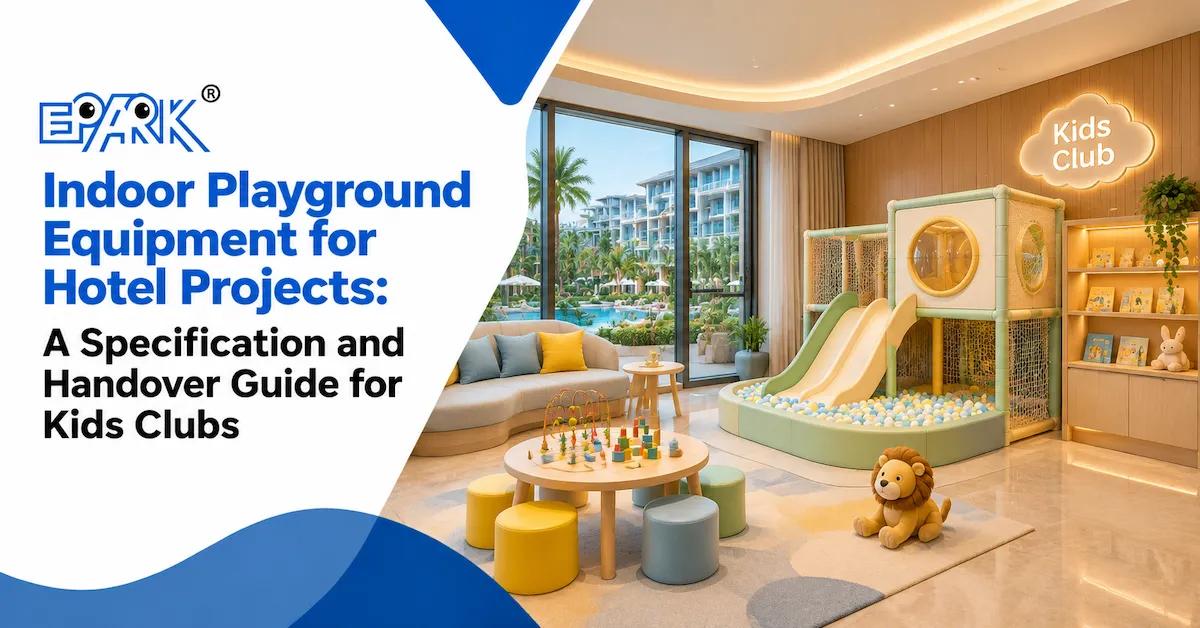
The right indoor playground equipment for hotel projects is a curated kids-club system that fits the property’s guest profile, supervision model, housekeeping routine and interior brand. Hotels should approve the operating brief before choosing equipment. A smaller, quieter and easier-to-service layout can be more successful than a dense commercial playground because families use it as one part of a stay, not as a standalone amusement center.
This guide targets hotel owners, resort developers, hospitality designers, operators, procurement teams and local contractors preparing a project quotation. It deliberately focuses on specification and handover rather than repeating a general list of hotel playground ideas. The main question is practical: what evidence should a hotel request before purchasing indoor playground equipment for hotel kids clubs, family lounges or resort activity rooms?
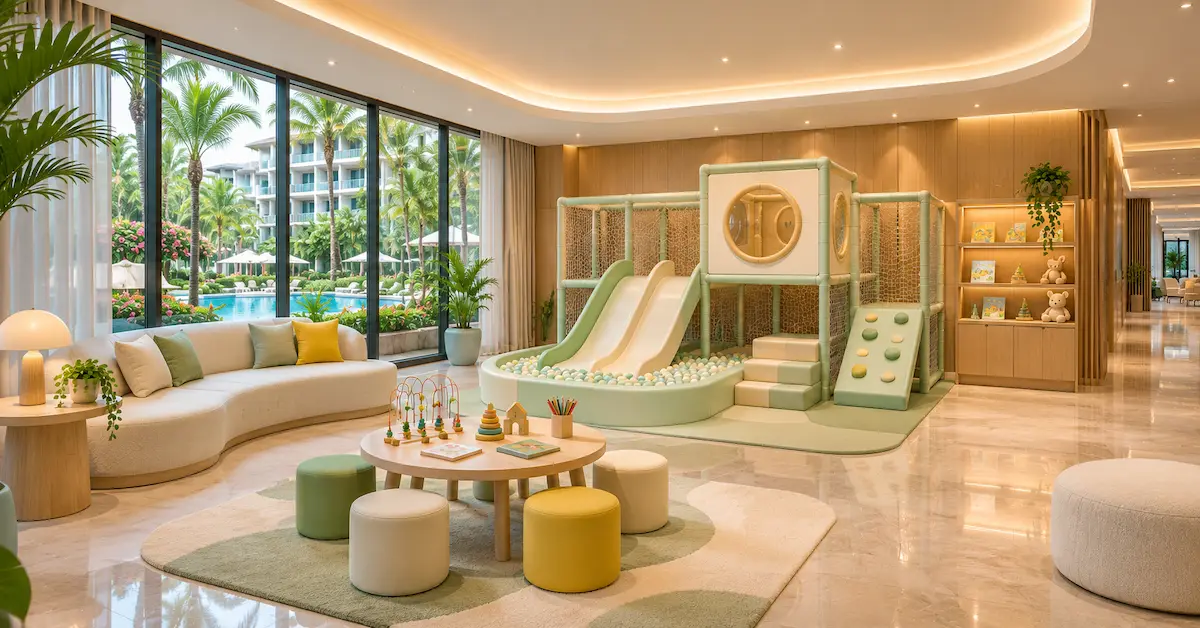
The Hotel Brief Comes Before the Equipment List
A hotel is not one venue type. A city business hotel may need a compact rainy-day room for visiting families. A destination resort may need a staffed kids club with scheduled activities. A serviced apartment may prefer a calm shared playroom near a family lounge. The equipment should express the service model and property positioning.
Write the operating sentence
Before requesting a layout, complete a sentence such as: “This kids club gives children aged __ to __ a __-minute activity option while parents __.” The blank after “parents” might be “remain in the lounge,” “join the activity,” “use the restaurant,” or “leave children with trained staff.” Each answer changes access control, seating, storage and staff sightlines.
Buyer checkpoint: If the hotel cannot name who supervises children, when the room is open and how staff close it for cleaning, it is too early to approve a final equipment mix.
Include the property type, guest profile, peak season, children’s age bands, expected use by non-resident visitors, operating hours, staffing, food policy, footwear rules and relationship to the pool or restaurant. This information gives a supplier enough context to distinguish a hotel kids club from a high-throughput FEC.
Map Guests, Staff and Housekeeping Separately
Hotel layouts usually have three overlapping flows: the guest route, the staff route and the service route. A playground may look accessible from the lobby but become difficult to clean if housekeeping must pass through a parent seating area or carry wet waste across the play floor. Draw the flows separately before placing equipment.
| Flow | Typical user | What the plan must show | Common failure |
|---|---|---|---|
| Guest arrival | Families, children, grandparents and strollers. | Wayfinding, reception, shoes, bags and waiting area. | Entry opens directly into the fastest play route. |
| Parent supervision | Adults watching, joining or collecting children. | Seating, sightlines, charging and clear boundary. | Parents stand in a landing or block circulation. |
| Staff operation | Kids-club hosts, attendants and supervisors. | Check-in, first aid, storage, staff access and exit. | Staff cannot reach a hidden area without crossing play. |
| Housekeeping | Cleaning and maintenance teams. | Cart route, water, waste, drying and closure zone. | Decorative panels prevent access to dirty surfaces. |
| Emergency response | Hotel security, facilities and guests. | Egress, alarm route and unobstructed exit. | Furniture or loose play items narrow the exit. |
Ask the designer to mark these paths on the same drawing used for supplier approval. A rendering can hide a service conflict; a circulation map makes it visible.
Choose the Supervision Model Before Final Layout
Hotel play areas commonly operate as parent-supervised amenities, staffed kids clubs or a hybrid. These models are not interchangeable. Parent-supervised play needs open visibility and comfortable seating. Staffed care needs a controlled entrance, check-in, staff storage, child handover and a clear response route. A hybrid model may require time blocks or an age rule that changes during the day.
Parent-supervised model
Keep the main play features visible from seating and avoid tall opaque façades that divide the room. Provide a simple boundary, a place for strollers and a route for adults to kneel beside a child. The hotel should state that parents remain responsible for supervision according to its operating policy.
Staffed kids-club model
Place reception and staff storage where the team can control entry without creating a queue across the play route. Include an adult route to tunnels, upper platforms, slide landings and quieter corners. The supplier should receive the staffing assumptions before finalizing equipment height or enclosure.
Hybrid model
Document the changeover. For example, the room may be open for parent-supervised play in the morning and staffed activity sessions in the afternoon. Furniture, movable barriers and signage should support both modes without requiring staff to rebuild the room.
Build an Age-Zoned Hotel Kids Club
A hotel can host babies, toddlers, school-age children and visiting teens in the same week. A single “children’s area” label is therefore insufficient. Use age bands and activity intensity rather than assuming every guest will use every feature.
The age bands should appear on the operating rules and the supplier’s plan. If older children are expected to use a more active feature, keep the route away from toddlers and show where a staff member or parent observes both. When space is limited, a time-based schedule can reduce conflict, but the schedule must be realistic for hotel guests who arrive and leave at different times.
Do not confuse “family-friendly” with “one-size-fits-all”
Family-friendly design means different users can participate safely and comfortably. It does not require every child to access the same height, speed or challenge. A meaningful low route, a visible parent zone and a quiet retreat may add more value than another large slide.
Specify Materials for Hospitality Cleaning
Hotel guests notice cleanliness, surface wear and visual disorder quickly. EPARK public material references include galvanized cold-rolled steel pipes, high-density foam, soft PVC, EVA or PU flooring, safety nets, railings and FRP or composite-resin slides in different equipment contexts. For hotel procurement, request the exact material schedule and cleaning instructions for every selected component.
Questions for the housekeeping team
- Can staff reach behind and beneath the main structure?
- How are ball pools, tunnels, seams and slide landings cleaned and dried?
- Which cleaning agents are compatible with the cover, flooring and graphics?
- Can a worn soft cover or net panel be replaced without closing the whole room?
- Where are loose toys, mats and cleaning tools stored between sessions?
- Which surfaces need a daily visual inspection and which require scheduled technical inspection?
“Easy to clean” should be converted into a routine: surface, product, frequency, responsible team, drying time and closure rule. A hotel may need a fast reset between guest groups, a deeper daily clean and a periodic maintenance closure. The supplier should understand these intervals before the final materials are approved.
Hospitality test: Ask a housekeeping representative to trace the cleaning cart from storage to the farthest high-touch surface and back. If the route crosses a parent queue, a slide landing or a guest-only corridor, revise the layout before manufacturing.
Coordinate the Playground With the Hotel Interior
Hotel equipment sits inside a finished environment with lighting, ceiling services, flooring, signage, furniture, HVAC and brand standards. The playground supplier should receive the interior plan early. Otherwise, a late light fitting, sprinkler head or decorative wall can reduce clear height or block a staff view.
Interface checklist
- Clear height and overhead services above platforms, nets and slides.
- Finished floor levels, thresholds and transitions at the equipment edge.
- Lighting levels, glare, dark tunnels and camera coverage.
- Air-conditioning supply and return locations around enclosed play.
- Fire, alarm and sprinkler requirements confirmed by the local consultant.
- Hotel signage, wayfinding, logo placement and multilingual notices.
- Parent furniture, stroller parking, lockers and charging points.
- Wall protection, acoustic treatments and neighboring guest rooms.
Use one drawing revision for all teams. The hotel may approve the interior concept, while the manufacturer approves the equipment drawing. A revision log should identify who requested a change, who approved it and whether it affects cost, schedule, safety or cleaning.
Plan Delivery for an Operating Property
New-build resorts can coordinate delivery with construction. Existing hotels have to protect guests, finished interiors and daily operations. The difference should be stated in the RFQ.
| Site condition | Questions before quotation | Evidence to request |
|---|---|---|
| New build | When will the floor, lighting, HVAC and fire systems be ready? | Construction program and site-readiness checklist. |
| Renovation | Can service lifts, loading docks and corridors support the packed parts? | Delivery route, dimensions and allowed work hours. |
| Occupied hotel | How will noise, dust and guest access be controlled? | Method statement and temporary closure plan. |
| Resort season opening | Which dates are immovable and which activities can be phased? | Milestone schedule with approval gates. |
| Remote destination | Who handles local receiving, storage, permits and site labor? | Responsibility matrix and contact list. |
Confirm door widths, lift dimensions, turning points, stairs and storage before approving oversized decorative features. A product that fits the kids-club room may still be impossible to deliver through the hotel.
Define the Commercial Scope Without False Comparisons
Hotel buyers often compare several proposals that use different boundaries. One may include design and installation; another may quote equipment only. Normalize the scope before comparing totals.
Separate these quote lines
- Equipment and component list.
- Layout, 3D design and revisions.
- Theme graphics, branding and special fabrication.
- Flooring supplied by the manufacturer versus local floor works.
- Packing, freight, insurance, customs and local delivery.
- Installation, testing, technician travel and training.
- Certificates, inspection records, manuals and handover files.
- Spare parts, future refresh options and after-sales support.
Do not invent a universal price, capacity, MOQ or payback period. EPARK’s public pages describe categories and processes, but the hotel’s exact quotation depends on area, height, equipment mix, customization, destination and site conditions. A normalized RFQ is more useful than a headline “per square meter” number.
Materials, Safety and Certification Questions
Hotel projects may be located in different countries with different building, fire, accessibility and playground requirements. Ask the supplier to identify which standards and documents apply to the selected configuration and destination. Keep product-level evidence separate from company-level claims.
| Question | Why it matters | What the supplier should provide |
|---|---|---|
| What standard applies? | Requirements vary by destination and equipment type. | Named standard and applicable scope. |
| Which configuration is covered? | A certificate may not cover every custom component. | Product or project reference linked to document. |
| Who installs and checks? | Site assembly can affect final condition. | Installation and acceptance responsibility. |
| What is inspected after opening? | Hotel staff need a repeatable routine. | Opening checklist and escalation path. |
| What is not included? | Local works and permits can change the budget. | Exclusions and confirmation list. |
EPARK’s safety and quality information and certificate page can be used as starting points for a document request. The hotel should still confirm the exact scope with the supplier, local consultant and approving authority.
Make the Handover Useful to Hotel Staff
Handover should transfer operating knowledge, not only boxes and a signed delivery note. The hotel needs to know what was installed, where each component is located, how it is inspected and whom to contact when a part is damaged.
Recommended handover pack
- Approved layout and final as-installed photographs.
- Component schedule with part names or identifiers.
- Material notes, cleaning guide and inspection checklist.
- Certificates or test documents tied to the relevant scope.
- Installation record, punch-list closeout and warranty terms as agreed.
- Spare-parts list and replacement request procedure.
- Supplier, installer, facilities and hotel operations contacts.
Train the people who will actually operate the room: kids-club staff, housekeeping, security and facilities. A hotel may have multiple shifts and seasonal teams. A short, visual handover guide reduces reliance on one project manager.
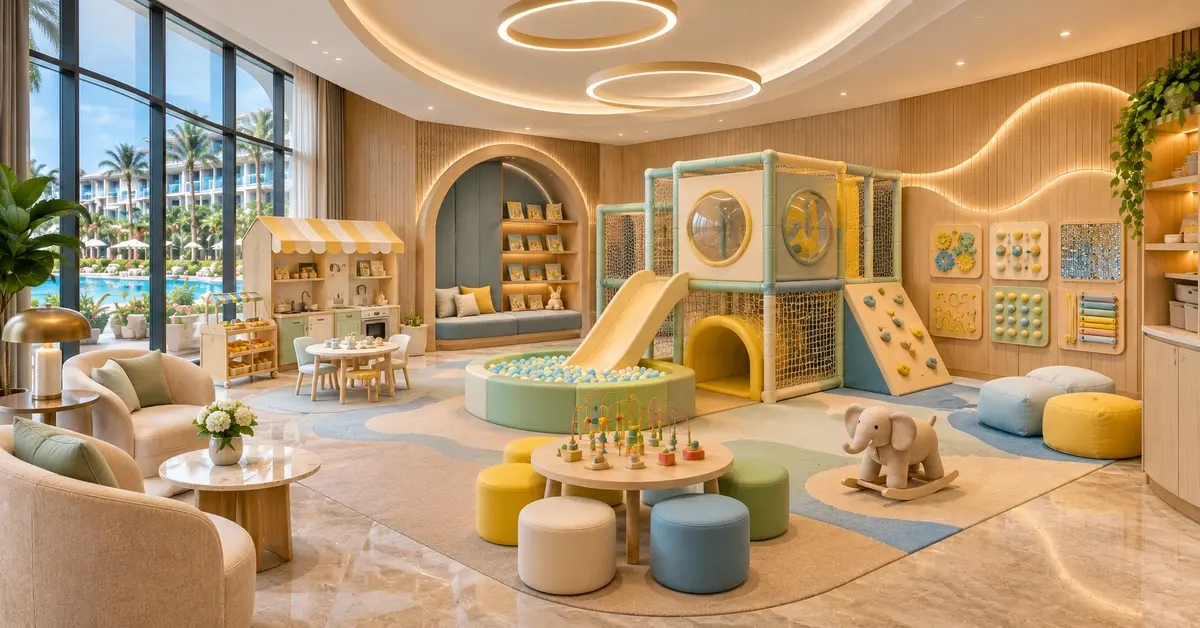
Protect the Guest Experience During Daily Service
Hotel play areas have a service rhythm that changes throughout the day. Breakfast may create a rush of young families, pool hours may bring wet clothing and bare feet, and evening events may require the kids club to close earlier than usual. The equipment plan should support these transitions instead of assuming a constant flow of identical users.
Define opening and closing states
- Opening: staff inspect the entry, flooring, padding, nets, slides, loose parts and visible cleanliness before admitting guests.
- Busy period: attendants monitor the highest-energy feature, keep parent seating usable and limit queue spillover into hotel circulation.
- Reset: staff remove loose items, wipe high-touch surfaces, check ball-pool edges and record any part taken out of service.
- Deep clean: housekeeping follows the approved products, access route, drying time and closure sign.
- Closing: the room is secured, movable items are stored, doors and emergency routes are checked and unresolved issues are escalated.
Write these states in plain language and place the checklist where staff actually work. The exact frequency depends on hotel policy and local requirements, but the supplier can help identify which surfaces, connections and access panels deserve attention. A checklist that cannot be completed during a real shift is not an operating control.
Make family events compatible with normal service
Hotels may host birthday parties, holiday programs or resort activities. Reserve a flexible open area for briefing or crafts rather than blocking the main route with temporary furniture. If a party uses decorations, confirm that adhesives, cords, loose props and hanging items do not create new hazards or prevent inspection. The event plan should state who restores the room, where guests queue and how the hotel records any damage before the next session.
For a property with more than one children’s amenity, link the kids club to the pool, outdoor play, family restaurant and guest-room communication strategy. A simple map can show quiet and active options so families choose an appropriate space. This reduces pressure on the main playground and helps staff explain rules consistently across the property.
Hotel Supplier Comparison Matrix
Use a matrix that rewards operational evidence. The lowest equipment total is not automatically the lowest project risk.
| Decision area | Evidence of a hotel-ready response | Warning sign |
|---|---|---|
| Guest experience | Layout responds to property positioning, family profile and parent comfort. | Generic FEC image reused without hotel context. |
| Supervision | Parent and staff positions, entry control and response route are drawn. | Supervision discussed only after design approval. |
| Housekeeping | Cleaning route, drying, storage and access are documented. | “Easy maintenance” with no routine. |
| Materials | Component-level schedule and project-specific confirmation. | Unqualified claims about all products. |
| Delivery | Packing, lift route, work hours and site readiness are clear. | Delivery treated as a single shipping line. |
| Handover | As-installed file, inspection guide and spare identifiers included. | Only a rendered image and invoice supplied. |
Prepare the Hotel RFQ
Send the supplier a measured plan, clear height, columns, doors, exits, service lift data, photos, interior references, hotel brand colors, target ages, supervision model, operating hours, peak season, parent seating requirements, cleaning routine and opening deadline. State whether the project is new build, renovation or an occupied-property upgrade.
Ask for a dimensioned plan, 3D views, activity and age schedule, material list, cleaning notes, safety-document list, installation scope, delivery assumptions, change-control method, spare-parts route and handover contents. EPARK’s soft play category provides a starting product family, while the customization process explains the sequence from consultation through support. For a hotel-specific review, include the site information rather than requesting a generic catalogue.
FAQ for Hotel Buyers
What indoor playground equipment is suitable for a hotel?
Suitable equipment depends on guest profile, age bands, supervision, available space, hotel positioning and housekeeping capacity. Common directions include curated soft play, low-to-medium climbing, mini slides, role-play, sensory panels, ball pools and quiet activity zones, but the final mix must be project-specific.
Should a hotel copy a shopping mall playground?
Usually not. A hotel kids club must coordinate with guest circulation, parent comfort, hospitality finishes, housekeeping and operating hours. A smaller, less crowded layout may better support the property’s service model.
How large should a hotel kids club be?
There is no universal size. Area depends on the guest profile, expected use, age zones, supervision model, equipment depth, parent seating, storage and local requirements. Send a measured plan for a site-specific concept.
What materials does EPARK use?
Public EPARK information references galvanized steel pipes, high-density foam, soft PVC, EVA or PU flooring, nets, railings and composite-resin slides in different contexts. Request the exact material and cleaning schedule for the selected hotel configuration.
Can hotel playground equipment be customized to a brand?
Theme, colors, graphics, layout and activity combinations can be discussed through customization. Confirm artwork ownership, maintenance access, cleaning compatibility and the approval process for each branded element.
What should be checked before opening?
Check the as-installed layout, routes, sightlines, age signs, padding, nets, slide landings, flooring transitions, cleaning access, emergency egress, staff response and document pack. Record deviations and close the punch list before public use.
Does EPARK provide installation for hotel projects?
EPARK public process information includes delivery, installation and after-sales support, but the exact package depends on destination, site readiness, quotation and contract. Request a written responsibility matrix.
Conclusion
Indoor playground equipment for hotel projects should be selected as part of a hospitality operating plan. Define the guest and supervision model, map guest and housekeeping flows, separate age zones, specify cleanable materials, coordinate with the interior team, normalize the quotation and require a useful handover pack. EPARK can review a hotel brief through its soft-play and customization channels, but the final equipment, documents, schedule and installation boundary must be confirmed for the actual property. A hotel buys more than play value: it buys a guest amenity that staff can operate consistently and maintain visibly.
General Disclaimer
All data on https://www.eparki.com is for general guidance only. As a leading indoor playground manufacturer and trampoline supplier, EPARK strives for accuracy but gives no express or implied warranty regarding completeness, performance or project fitness. Product specs, designs and results may vary with use and customer requirements. Buyers must verify technical details, compliance and suitability before purchase. EPARK OEM/ODM is not liable for any direct, indirect or consequential damages arising from site use. For custom solutions, contact our manufacturer and supplier team via the Contact page.
Intellectual Property
Text, images, videos, CAD files and software are Guangzhou EPARK Electronic Technology Co., Ltd. All rights reserved. No part may be copied, republished or used commercially without prior written permission. We will pursue legal action for copyright or design-patent infringement.
Trademarks
"EPARK", the EPARK logo and related graphics are registered trademarks of Guangzhou EPARK Electronic Technology Co., Ltd. Unauthorized use in ads, domain names or packaging is prohibited.
Governing Law
These terms are governed by the laws of the People's Republic of China.
Contact
Questions? Email sales@nanyuetech.com or WhatsApp +86 139 0307 9263.