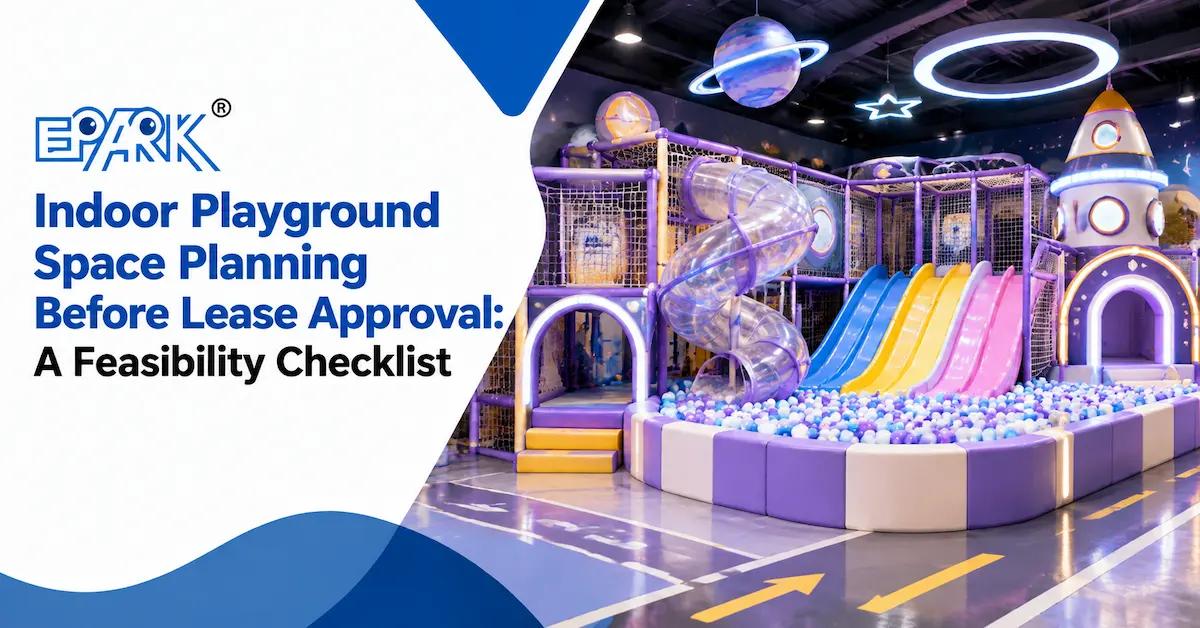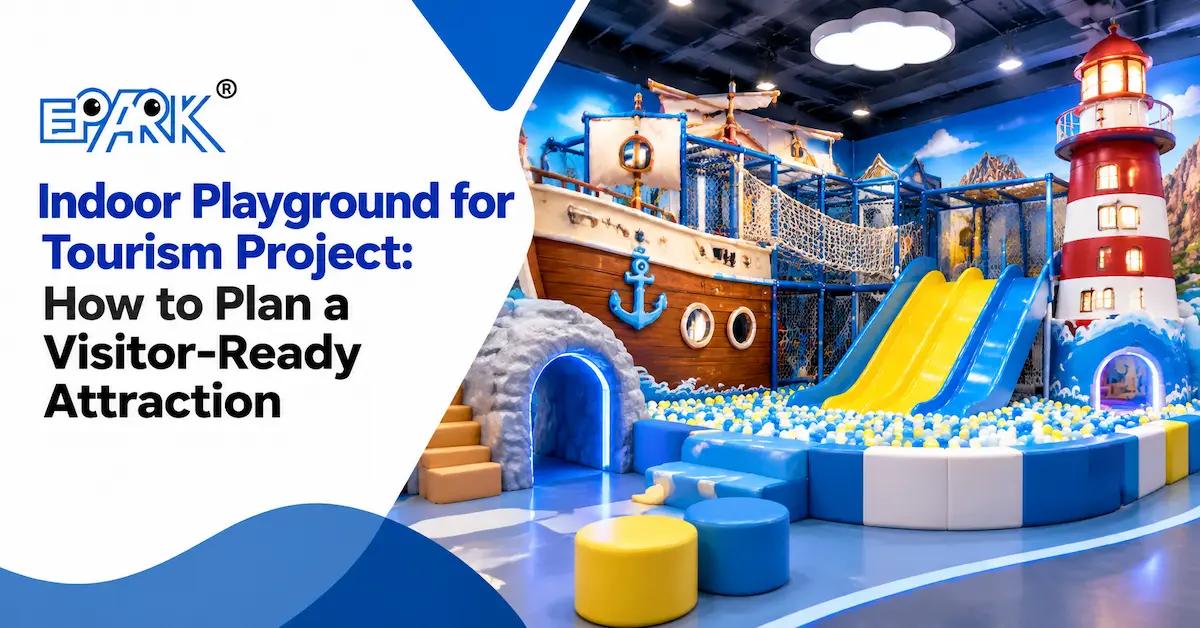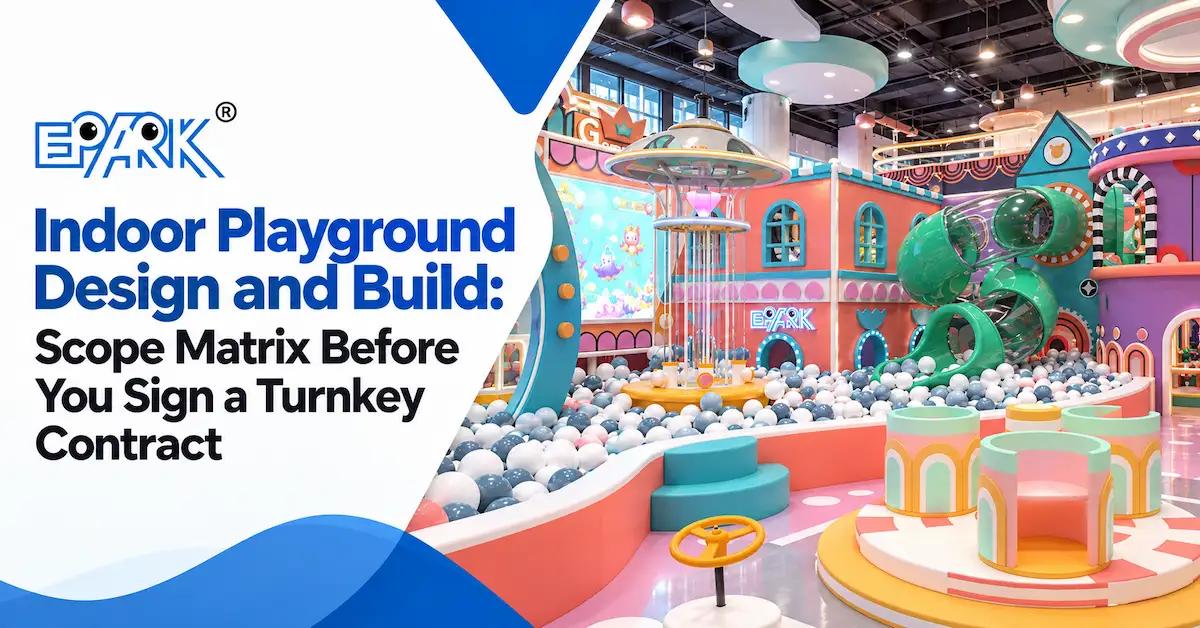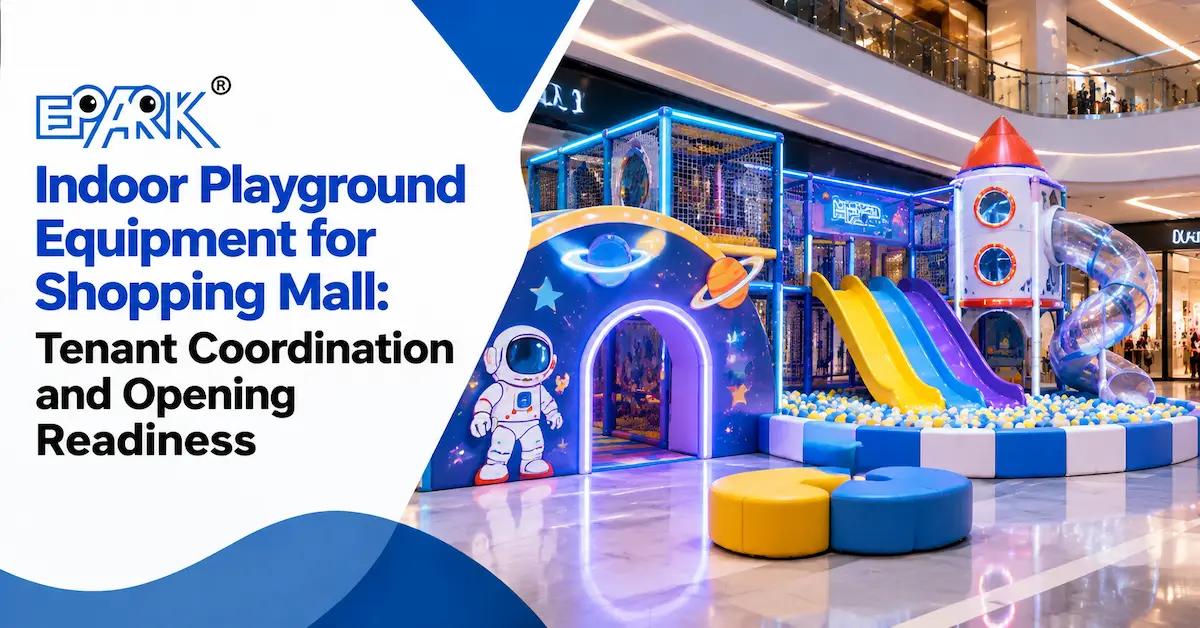
Buying indoor playground equipment for shopping mall projects is only half the job; opening the unit requires a coordinated handover between the tenant, landlord, supplier, building team and operating staff. The equipment must fit the approved drawing, delivery must follow mall rules, fire and building interfaces must be documented, neighboring tenants must be considered, and the venue team must know how to inspect, clean and close the play area. A strong proposal therefore includes an opening-readiness plan, not only a rendered playground.
This article is for shopping-mall tenants, developers, FEC operators, family leisure brands, architects, general contractors and procurement teams. It intentionally focuses on the period between supplier appointment and public opening. A general shopping-mall equipment guide explains what to buy; this guide explains how to coordinate the purchase so the equipment can be delivered, installed, approved and operated in a live mall environment.
1. Why Mall Openings Need a Different Procurement Method
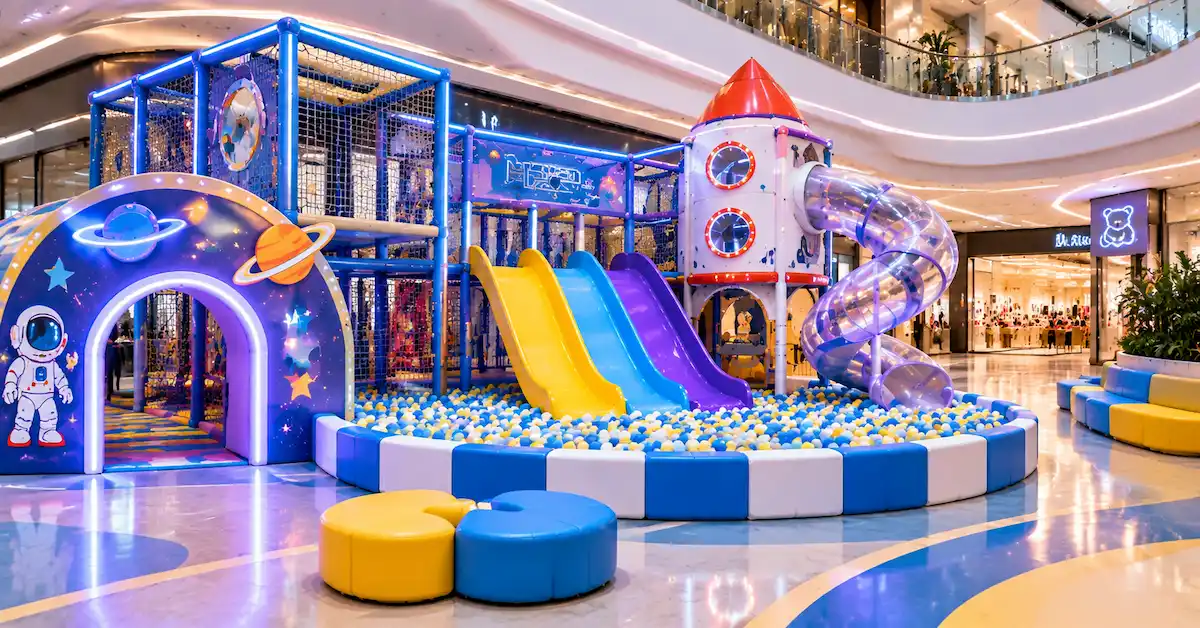
A standalone play center controls most of its own access, delivery and operating schedule. A shopping mall does not. The tenant may share loading bays, lifts, fire systems, public corridors, security rules, waste routes, parking, signage standards and overnight work windows with many other businesses. A design can be excellent and still miss its opening date if the package cannot enter the building or if the landlord has not approved a fire or façade interface.
The five parties that must stay aligned
- Tenant or operator: owns the commercial brief, staffing, customer rules and opening decision.
- Landlord or mall management: controls building access, fit-out rules, signage, hours, loading and common areas.
- Playground manufacturer: provides the equipment design, material scope, production, packing and agreed installation support.
- General contractor: coordinates local construction, floor, ceiling, electrical, HVAC, fire and finishing work where applicable.
- Authority or specialist consultant: reviews regulated matters according to the destination market and building requirements.
The responsibility matrix is the document that prevents a task from being assumed by everyone and completed by nobody. Prepare it before the final deposit or before production begins.
2. Turn the Mall Brief Into a Responsibility Matrix
Begin with the approved floor plan and list every interface around the playground. For each item, assign an owner, an approval document and a deadline. Use “supplier,” “tenant,” “landlord,” “contractor” or “authority” only when the scope is genuinely clear. If an item is still unknown, label it pending confirmation rather than placing it in a vague turnkey category.
| Interface | Typical owner | Document or output | Opening risk if missed |
|---|---|---|---|
| Final equipment layout | Tenant + manufacturer | Approved drawing and revision number. | Production or installation starts from the wrong plan. |
| Loading bay and lift booking | Tenant + mall management | Delivery slot, route and package limits. | Truck, crates or crew cannot enter on the planned day. |
| Fire and alarm interface | Landlord + local consultant | Reviewed services plan and inspection path. | Equipment blocks devices or approval is delayed. |
| Floor and wall preparation | General contractor | Readiness checklist and completion sign-off. | Installation is postponed or rework is required. |
| Signage and storefront | Tenant + mall design team | Approved artwork, dimensions and fixing method. | Brand or public-wayfinding conflict. |
| Cleaning and operating rules | Tenant or operator | Opening checklist, closure routine and staff training. | Venue opens without a repeatable safety reset. |
| Certificates and handover files | Manufacturer + tenant | Product-specific document pack. | Evidence is missing when landlord or insurer asks. |
EPARK’s customization process is a useful supplier-side sequence, but the mall responsibility matrix must also include building and tenant tasks. Keep both documents aligned.
3. Approve the Drawing in Versions, Not in Conversations
Mall projects change frequently. A column may move, a storefront may be resized, a fire reviewer may request access, or a neighboring tenant may object to a queue. The team needs one drawing version that controls production and one log that records why it changed.
Minimum drawing set
- Dimensioned plan with equipment, play boundary, reception, queues, seating and exits.
- Sections showing clear height, equipment levels, decorative landmarks and building services.
- Parent and staff sightline view.
- Entry, exit, emergency and service-route diagram.
- Flooring, wall protection, anchors, rails and net details where applicable.
- Theme and artwork sheet with colors, language, logos and approval owner.
- Package or installation sequence reference for the approved layout.
Put the revision number on every page. A 3D rendering is valuable for theme and customer experience, but it should not be the only approval document. The quotation, material schedule and installation method should refer to the same version.
Version-control rule: If a mall manager approves a visual rendering but the tenant approves a different technical plan, stop production until one version is named as the contract reference.
4. Delivery Planning Inside a Live Mall
Delivery is an operational project. Malls may restrict truck size, unloading hours, lift use, noise, protective coverings, security checks, waste disposal and storage. A manufacturer can pack equipment securely, but the tenant must coordinate the receiving environment with mall management.
Delivery checklist
- Confirm delivery address, loading bay, lift dimensions and accepted package weight.
- Book a date and time that matches the mall’s fit-out calendar.
- Provide package count, marks, dimensions and any special handling note to security.
- Reserve a dry, protected staging area if installation cannot begin immediately.
- Confirm who unloads, who moves packages inside and who checks visible damage.
- Photograph packages before opening and record exceptions on the receiving note.
- Keep packaging waste within the mall’s approved disposal route.
Ask the supplier for packing information before shipment. Export-grade packaging is useful only when the destination team knows how many packages are arriving and where each package belongs in the installation sequence. If a replacement part is needed later, the same delivery route may be used while the mall is open, so record the access rules in the handover file.
5. Coordinate Fire, HVAC, Electrical and Neighbor Interfaces
Indoor playground equipment for shopping mall projects is installed below or beside building systems. The team must leave access to sprinklers, detectors, emergency lights, electrical panels and service doors. It must also consider airflow, heat, noise, vibration, smell from new materials and cleaning water.
Neighboring tenant questions
- Will high-energy activity sit beside a premium retail, food or quiet-service tenant?
- Does the mall require a noise review or operating-hour limit?
- Can the queue spill into a common corridor during weekends?
- Where will parents wait without blocking storefronts?
- How will deliveries, birthday groups or school groups move through shared areas?
- Does the play zone need acoustic treatment that affects the design or fire review?
These are not reasons to promise a guaranteed traffic or revenue outcome. They are reasons to design a predictable relationship with the mall. A compact, visible toddler zone may suit a family corridor; a high-energy route may require more separation. Ask the manufacturer to show the operating relationship in the plan.
6. Select a Mall Equipment Mix That Matches the Commercial Model
A mall playground may be a paid FEC, a tenant attraction, a free family amenity, a birthday venue or part of a broader amusement center. The equipment mix should match the model instead of copying a catalogue image.
| Commercial model | Equipment planning emphasis | Operational evidence |
|---|---|---|
| Ticketed FEC | Longer route, age separation, reception, queue and session control. | Entry rules, staff stations, capacity policy and closure workflow. |
| Restaurant or retail amenity | Compact, visible, low-disruption play with parent seating. | Cleaning reset, open hours and relationship to nearby tenants. |
| Membership or family club | Reconfigurable zones, repeat-use variety and durable service access. | Reorder plan, maintenance log and future expansion points. |
| Birthday or group venue | Briefing, party circulation, storage and separation from general visitors. | Group arrival plan, room turnover and staff responsibilities. |
| Mixed amusement center | Playground integrated with trampoline, arcade or interactive zones. | Shared ticketing, power, safety rules, wayfinding and handover scope. |
EPARK’s public product range includes indoor playgrounds, soft play, themed zones and other amusement categories. Use the indoor playground category to identify a starting product family, then ask for a layout based on the mall’s actual commercial model.
7. Theme, Signage and Mall Brand Governance
A mall playground must be recognizable without becoming visually disconnected from the building. The theme should guide the entrance, colors, landmarks, wayfinding, activity names and photo moments. The mall may also control logos, fonts, storefront height, lighting and seasonal campaigns.
Approve theme in four layers
- Core concept: the story or environment that gives the play area identity.
- Structural expression: which parts are climbable, padded, interactive or purely decorative.
- Public communication: age rules, tickets, time limits, direction signs and emergency information.
- Refresh plan: which graphics, panels or soft elements can change without rebuilding the system.
Ask the mall design team to approve storefront and wayfinding together with the supplier’s theme sheet. A beautiful entrance can still fail if it blocks the common corridor, hides the queue or uses a logo without permission.
8. Installation, Inspection and Staff Handover
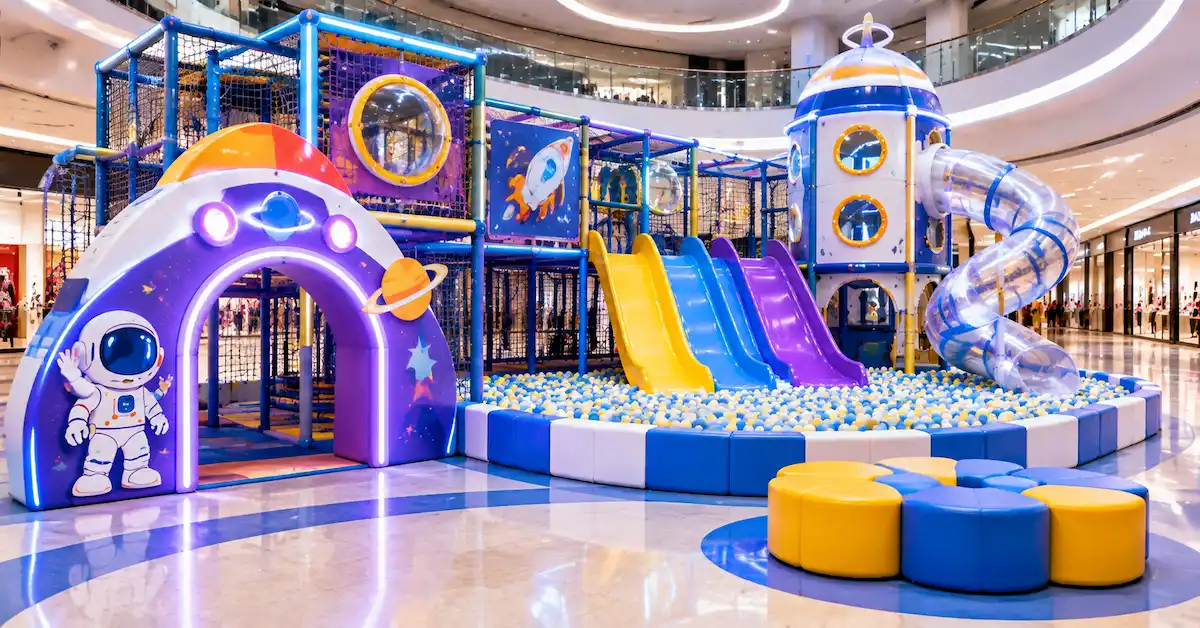
Installation is complete only when the operating team can inspect and use the equipment according to the approved plan. The handover should include more than a signature. It should show what was installed, what remains open, who is trained and where the evidence is stored.
Opening-readiness gate
- Approved drawing and final equipment list match the installed layout.
- All package damage or missing parts are recorded and assigned.
- Floor, wall, anchor, net, rail and protective details are checked.
- Building services remain accessible and emergency routes are clear.
- Theme artwork, signs and mall branding are installed as approved.
- Cleaning materials and inspection tools are available.
- Staff know the opening check, age rules, closure process and incident route.
- Spare parts, component photos and supplier contacts are filed.
- Certificates or test documents are linked to the final product scope.
- Landlord or authority sign-off is complete where required.
Use a Soft Opening Test Instead of a Single Final Walk-Through
A mall playground should be tested under realistic operating conditions before the public opening. Invite the tenant team, mall management, security, cleaning staff and the installation lead to observe a controlled session. Walk a family arrival, a queue, a child leaving the route, a cleaning closure, a minor defect report and a group departure. The goal is not to create a guaranteed capacity number; it is to check whether people, information and equipment move as the approved plan expects.
Record observations by owner
- Tenant: ticket rules, age communication, parent seating and staff response.
- Mall management: corridor impact, storefront visibility, security and public signage.
- Manufacturer: equipment condition, access, loose parts, trim and installation exceptions.
- Contractor: floor transitions, lighting, power, HVAC and building-service access.
- Cleaning team: products, drying, storage and time needed to close and reopen a zone.
Keep the issue list short and specific: location, photograph, responsible owner, action and closure date. Do not treat verbal approval during the session as a substitute for the final handover record.
Prepare the First 30 Days After Opening
Opening day is the beginning of the maintenance evidence, not the end of the project. Schedule a review after the first operating period and compare the planned routine with what staff actually do. Check which surfaces receive unexpected wear, where parents wait, whether signage is understood, how often a zone is closed for cleaning and whether replacement parts are easy to identify. Share the findings with the manufacturer while the project file is still active.
A mall tenant should also confirm who controls public comments, incident reports, landlord notifications and insurance records. The equipment supplier can support technical questions, but the operator needs an internal path for customer service and building management. Adding that path to the handover pack prevents minor issues from becoming a long email chain with no owner.
9. Maintenance and Reordering in a Mall Environment
Mall operators need predictable maintenance because a closed play area affects tenant income, customer expectations and neighboring circulation. Ask the manufacturer which components are replaceable, how they are identified and whether a local technician can complete minor work. Public EPARK material descriptions include high-density foam, soft PVC sleeves, EVA or PU flooring, safety nets and railings; the exact cleaning and replacement method belongs to the selected configuration.
Maintenance questions before purchase
- Which surfaces receive daily cleaning and which need periodic inspection?
- Can covers, foam blocks, nets, trim, balls or panels be ordered separately?
- Where are fasteners, joints and anchors checked?
- What signs require immediate closure?
- What is the temporary repair method while a replacement is in transit?
- Who approves a substitute material or color?
- Where are maintenance records stored and who reviews them?
Include these questions in the RFQ, not only after opening. A mall project may use seasonal staff, so the handover pack should use photographs, component names and simple checklists rather than relying on informal knowledge.
10. Supplier Evaluation for Mall Buyers
Compare suppliers on their ability to coordinate a live-building project. A low equipment price does not answer whether the supplier can provide a compatible drawing, package plan, inspection record, installation scope or spare-part identification.
| Evaluation area | Ask the supplier | Evidence to keep |
|---|---|---|
| Design coordination | Can the layout be revised around mall columns and services? | CAD, 3D view, sections and revision log. |
| Manufacturing | How is the approved configuration transferred to production? | Component schedule and inspection record. |
| Materials | Which materials apply to each visible and structural part? | Material schedule, samples and maintenance notes. |
| Safety documentation | Which documents apply to this exact destination and product scope? | Product-level certificates or test reports. |
| Logistics | How are packages marked and sequenced? | Packing list, dimensions, photos and delivery plan. |
| Installation | Who installs, tests and records exceptions? | Method statement, crew scope and handover checklist. |
| After-sales | How are repairs, spares and technical questions handled? | Contact route, component codes and reorder process. |
EPARK’s public company information identifies a Guangzhou manufacturing base and a process integrating design, production, delivery and support. Treat those as supplier-level evidence and confirm the exact commercial scope in the mall project quotation.
11. Build a Mall Opening Schedule With Gates
A mall opening schedule should use gates rather than one optimistic date. Each gate has an owner and a document. Typical gates include site survey, concept approval, technical approval, landlord approval, production release, packing release, delivery booking, installation completion, inspection, staff training and public opening.
What can stop the schedule?
- Late floor-plan changes or unverified ceiling services.
- Artwork or logo approval not completed.
- Landlord review of fire, storefront or signage interfaces.
- Delivery slot unavailable during peak mall fit-out periods.
- Site not ready for installation when equipment arrives.
- Missing certificates or local documents.
- Open defects without a closure owner.
Ask the supplier to state which dates begin only after design confirmation, deposit, artwork approval or site readiness. EPARK public FAQ material contains preliminary design and production references, but a mall opening plan must be project-specific and should not be treated as a guaranteed opening date.
Use a shared schedule that shows both the supplier milestone and the mall milestone. For example, design approval is not complete until the tenant, mall design team and manufacturer have all signed the same revision. Site readiness is not complete until the contractor, security team and installer agree that the delivery route and staging area are available. This shared language prevents a supplier from planning against one date while the building team works to another.
12. FAQ About Shopping Mall Playground Equipment
What should I send when requesting indoor playground equipment for shopping mall projects?
Send the mall CAD plan, sections, clear height, columns, entrances, exits, delivery route, target ages, commercial model, theme direction, landlord requirements, destination country and opening schedule. Include photographs of loading and service routes.
Does a supplier handle mall approvals?
A supplier can prepare equipment drawings, material information, installation documents and agreed technical support. Landlord, building, fire, accessibility and local authority approvals remain project-specific. Assign each approval in the responsibility matrix.
How do I prevent equipment delivery from delaying the opening?
Confirm package dimensions, loading bay, lift, delivery window, staging area, security process and installation sequence before shipment. Use a readiness gate so the site is complete before the equipment arrives.
Should mall playgrounds be themed?
A theme can improve identity, wayfinding and recognition, but it should fit the mall brand, the tenant concept and the building’s signage rules. Approve theme, storefront and public communication together.
What materials should appear in the mall quotation?
Request a component-level schedule for structural pipes, foam, covers, flooring, slides, nets, railings and loose parts. EPARK public pages mention several of these material families, but the selected project scope must be confirmed.
Can EPARK install equipment in a shopping mall?
EPARK publicly describes delivery, professional installation and after-sales support in its project process. Confirm crew scope, travel, tools, site readiness, mall work hours and local contractor responsibilities in the quotation.
What should be in the final handover pack?
Keep the approved drawing, equipment list, material notes, inspection record, certificates or tests, packing and installation records, cleaning guide, opening checklist, spare-part codes, photographs and supplier contacts.
Conclusion
Indoor playground equipment for shopping mall projects should be purchased as a coordinated opening system. Align the tenant, landlord, manufacturer, contractor and authority; control drawing versions; book delivery early; protect fire and service interfaces; approve theme and signage together; and make handover operational. A project-specific quotation from EPARK becomes more useful when it clearly separates equipment, customization, packing, freight, installation, building work, documents and after-sales support. The result is a mall playground that can be opened, inspected, maintained and changed with less uncertainty.
General Disclaimer
All data on https://www.eparki.com is for general guidance only. As a leading indoor playground manufacturer and trampoline supplier, EPARK strives for accuracy but gives no express or implied warranty regarding completeness, performance or project fitness. Product specs, designs and results may vary with use and customer requirements. Buyers must verify technical details, compliance and suitability before purchase. EPARK OEM/ODM is not liable for any direct, indirect or consequential damages arising from site use. For custom solutions, contact our manufacturer and supplier team via the Contact page.
Intellectual Property
Text, images, videos, CAD files and software are Guangzhou EPARK Electronic Technology Co., Ltd. All rights reserved. No part may be copied, republished or used commercially without prior written permission. We will pursue legal action for copyright or design-patent infringement.
Trademarks
"EPARK", the EPARK logo and related graphics are registered trademarks of Guangzhou EPARK Electronic Technology Co., Ltd. Unauthorized use in ads, domain names or packaging is prohibited.
Governing Law
These terms are governed by the laws of the People's Republic of China.
Contact
Questions? Email sales@nanyuetech.com or WhatsApp +86 139 0307 9263.