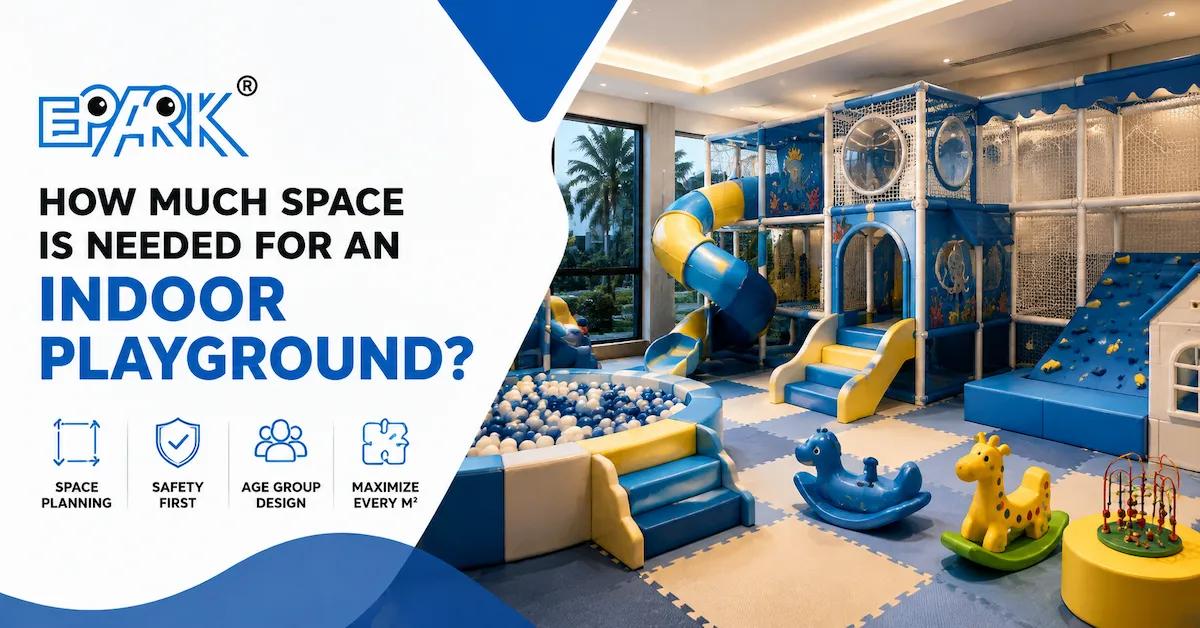
One of the first questions investors ask when planning an indoor playground project is: how much space is needed for an indoor playground?
The answer depends on many factors, including:
- Target customers
- Equipment type
- Venue purpose
- Customer capacity
- Available budget
- Business model
A small children’s play area inside a shopping mall requires a very different layout compared with a large family entertainment center (FEC).
Proper space planning helps operators create a playground that is:
- Safe
- Comfortable
- Attractive
- Easy to manage
- Profitable
A professional indoor playground supplier can evaluate the available space and recommend the right combination of equipment, layout, and entertainment zones.
Explore EPARK’s indoor playground solutions for customized playground designs and complete FEC project solutions.
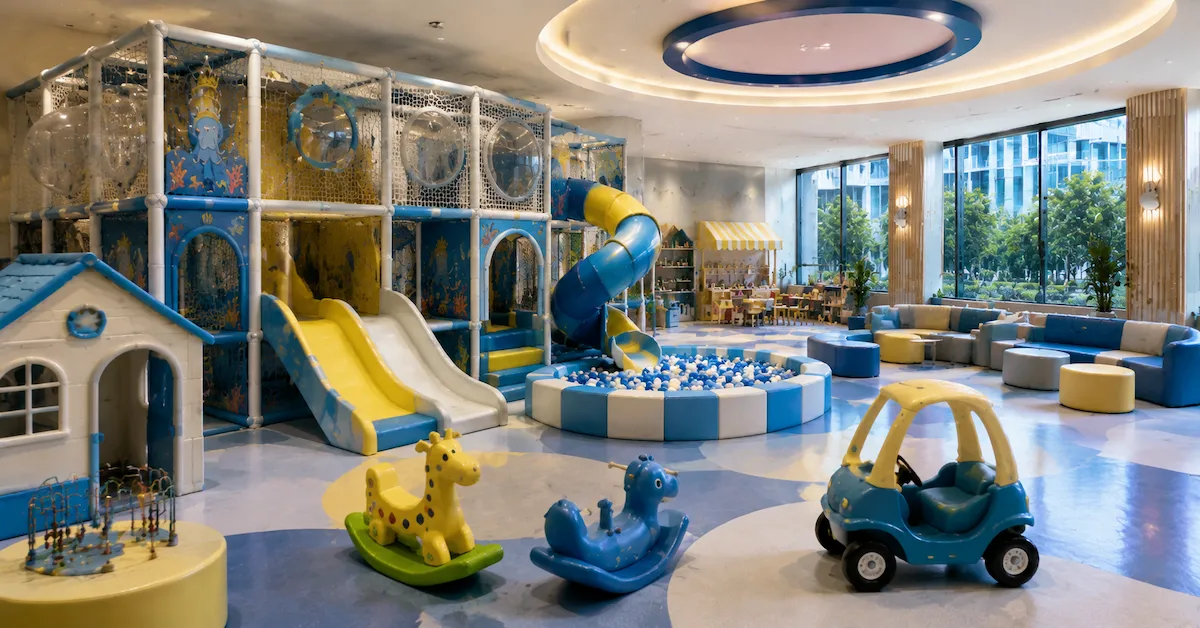
Why Space Planning Is Important for Indoor Playgrounds
Maximize Available Area
Every square meter should contribute to customer experience.
Good planning helps operators:
- Fit suitable equipment
- Improve customer movement
- Avoid overcrowding
- Create different activity zones
A poorly planned playground may waste valuable space or create safety problems.
Improve Safety and Supervision
Space directly affects safety.
Children need enough room for:
- Movement
- Climbing
- Sliding
- Waiting
- Resting
Parents and staff also need clear visibility to supervise activities.
Increase Revenue Potential
A well-designed layout can support more revenue opportunities.
For example:
- Play zones
- Party rooms
- Arcade areas
- Prize machines
- Parent seating
- Café areas
Efficient space planning helps improve the overall business value.
Common Indoor Playground Size Requirements
There is no single standard size for every project, but commercial playgrounds can generally be divided into several categories.
Small Indoor Playground
Approximate Area:
50–200 square meters
Suitable for:
- Shopping malls
- Hotels
- Restaurants
- Community spaces
- Small family areas
Recommended equipment:
- Toddler soft play
- Small slides
- Ball pits
- Interactive panels
- Compact climbing structures
Small playgrounds focus on efficient use of limited space.
Medium Indoor Playground
Approximate Area:
200–500 square meters
Suitable for:
- Small FECs
- Shopping centers
- Indoor activity centers
Possible equipment includes:
- Multi-level play structures
- Larger slides
- Climbing areas
- Interactive games
- Party areas
This size provides a better balance between customer experience and investment.
Large Indoor Playground
Approximate Area:
500–1500+ square meters
Suitable for:
- Family entertainment centers
- Entertainment complexes
- Large commercial projects
Possible features:
- Large soft play structures
- Multiple age zones
- Arcade areas
- VR attractions
- Trampoline zones
- Party rooms
Large playgrounds require professional layout planning.
How Much Space Does Different Equipment Need?
Different equipment types require different space considerations.
| Equipment Type | Space Consideration |
|---|---|
| Toddler Soft Play | Small footprint, suitable for compact areas |
| Ball Pit | Requires open surrounding space |
| Slides | Needs entrance and landing clearance |
| Climbing Structures | Requires safety zones |
| Arcade Games | Needs customer movement space |
| Trampoline Areas | Requires larger open areas |
The equipment combination determines the final space requirement.
Space Planning by Age Group
Toddler Playground Area
Toddlers need safer and simpler environments.
Recommended space features:
- Low-height equipment
- Soft flooring
- Clear walking paths
- Parent viewing areas
Suitable equipment:
- Soft blocks
- Mini slides
- Crawl tunnels
- Sensory activities
Children Playground Area
Older children require more challenging activities.
Suitable features:
- Multi-level structures
- Climbing elements
- Adventure zones
- Interactive games
More space is needed for active movement.
Family Entertainment Center Layout
FEC projects usually combine different attractions.
A balanced layout may include:
- Children’s playground
- Arcade zone
- Redemption area
- Party rooms
- Rest area
- Food and beverage area
How to Calculate Indoor Playground Space
When planning an indoor playground, consider several areas.
Equipment Area
This includes:
- Play structures
- Slides
- Ball pits
- Interactive equipment
Equipment should not occupy 100% of the venue.
Safety Space
Additional space is needed around equipment for:
- Movement
- Waiting
- Landing areas
- Supervision
Safety zones are especially important around slides and climbing equipment.
Customer Flow Space
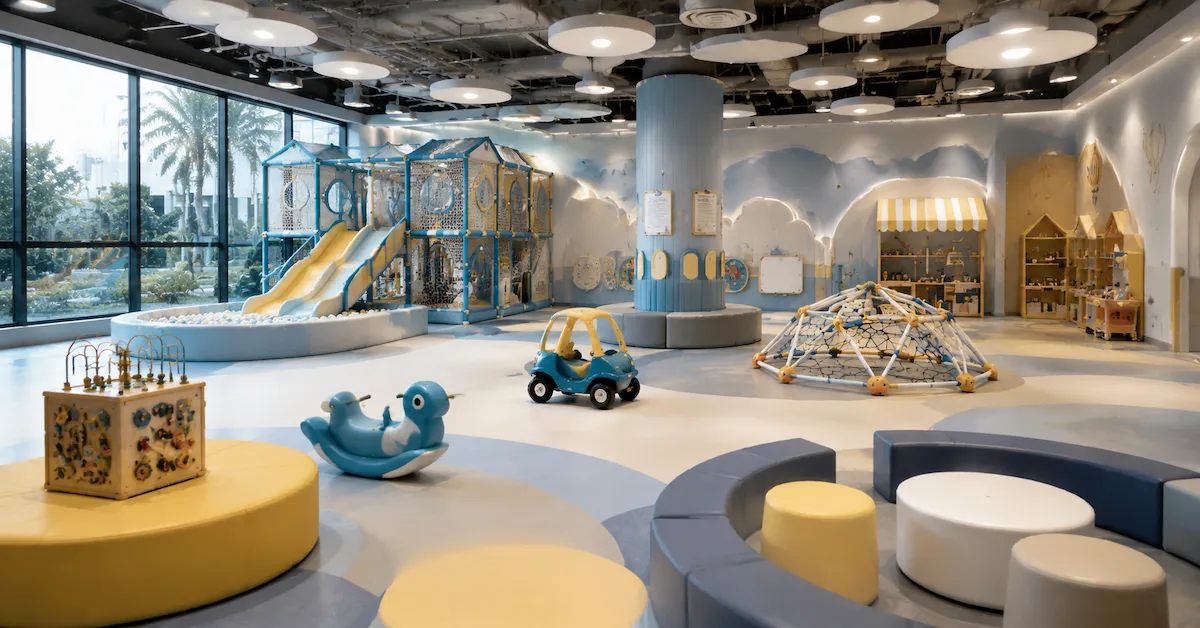
Visitors need enough room to:
- Enter
- Walk around
- Queue
- Move between attractions
Crowded pathways reduce customer satisfaction.
Parent and Service Areas
Commercial playgrounds should also include:
- Seating areas
- Reception
- Storage
- Staff space
- Rest areas
These areas improve overall operation.
Example Indoor Playground Layout Allocation
| Area | Suggested Percentage |
|---|---|
| Play Equipment | 50–60% |
| Customer Movement | 15–20% |
| Parent Seating | 10–15% |
| Reception & Service | 5–10% |
| Storage & Maintenance | 5% |
The exact ratio depends on the project type.
Small Space Design Ideas for Indoor Playgrounds
Limited space does not mean limited entertainment value.
Use Vertical Design
Vertical playgrounds maximize floor efficiency.
Examples:
- Multi-level structures
- Elevated platforms
- Tube slides
- Climbing walls
Combine Multiple Functions
Equipment can combine:
- Climbing
- Sliding
- Crawling
- Interactive activities
Multi-functional designs create more value.
Choose Compact Equipment
For smaller venues, consider:
- Mini soft play structures
- Toddler zones
- Interactive walls
- Compact arcade machines
Use Flexible Layouts
Modular equipment allows future changes.
Benefits:
- Easy upgrades
- New attractions
- Better long-term planning
Factors That Affect Indoor Playground Space Requirements
Target Customer Group
A toddler playground needs less space than a mixed-age FEC.
Business Model
Admission-based venues may require larger play areas.
Hotels and restaurants may prefer compact solutions.
Equipment Selection
Different equipment combinations require different layouts.
Ceiling Height
Vertical equipment depends on:
- Ceiling height
- Building structure
- Safety requirements
Safety Requirements
Enough clearance is needed around:
- Slides
- Climbing areas
- Moving equipment
Common Mistakes in Playground Space Planning
Filling the Space with Too Much Equipment
More equipment does not always create a better experience.
Overcrowding can cause:
- Safety issues
- Poor customer flow
- Difficult supervision
Ignoring Parent Experience
Parents need:
- Comfortable seating
- Clear visibility
- Convenient access
Designing Without Future Expansion
Flexible layouts allow businesses to upgrade later.
Choosing Equipment Before Layout Planning
The layout should come first, followed by equipment selection.
How a Professional Supplier Helps with Space Planning
A professional indoor playground supplier can provide:
Layout Design
Including:
- Equipment placement
- Customer flow
- Safety zones
3D Visualization
Helping customers understand:
- Final appearance
- Space utilization
- Equipment arrangement
Complete Project Solutions
Including:
- Equipment manufacturing
- Installation
- Testing
- After-sales support
Why Choose EPARK for Indoor Playground Space Planning?
EPARK provides customized solutions for:
- Indoor playgrounds
- Family entertainment centers
- Hotels
- Resorts
- Shopping malls
EPARK supports:
- Space analysis
- Layout planning
- Equipment selection
- Custom manufacturing
- Installation support
Explore EPARK’s playground solutions, learn more about EPARK’s project experience, or review common questions through the EPARK FAQ page.
FAQ About Indoor Playground Space Requirements
How much space is needed for a small indoor playground?
A small indoor playground can start from around 50–200 square meters depending on equipment and customer needs.
What is the ideal size for an FEC indoor playground?
Many FEC playgrounds use 200–1500+ square meters depending on the business model and attraction mix.
Can an indoor playground fit in a small space?
Yes. Compact layouts with vertical equipment and multi-functional designs can work well in limited areas.
How much space should be left between playground equipment?
Safety clearance depends on equipment type, design, and supplier recommendations.
Should playground size be decided before choosing equipment?
Yes. Space analysis and layout planning should come before final equipment selection.
Can EPARK design playgrounds for different space sizes?
Yes. EPARK provides customized indoor playground solutions based on venue size and project goals.
Conclusion
When planning a commercial project, understanding how much space is needed for an indoor playground helps investors choose the right equipment, layout, and business model.The answer to how much space is needed for an indoor playground depends on the project type, equipment selection, customer group, and business goals.
Whether creating a small hotel play area or a large family entertainment center, successful projects require:
- Smart space planning
- Suitable equipment selection
- Safe layouts
- Customer-focused design
Working with an experienced playground supplier helps operators maximize available space and create attractive entertainment environments.
Need Help Planning Your Indoor Playground Space?
Share your:
- Available area
- Venue type
- Target customers
- Equipment ideas
- Budget range
EPARK can help create a customized indoor playground layout and equipment solution.
General Disclaimer
All data on https://www.eparki.com is for general guidance only. As a leading indoor playground manufacturer and trampoline supplier, EPARK strives for accuracy but gives no express or implied warranty regarding completeness, performance or project fitness. Product specs, designs and results may vary with use and customer requirements. Buyers must verify technical details, compliance and suitability before purchase. EPARK OEM/ODM is not liable for any direct, indirect or consequential damages arising from site use. For custom solutions, contact our manufacturer and supplier team via the Contact page.
Intellectual Property
Text, images, videos, CAD files and software are Guangzhou EPARK Electronic Technology Co., Ltd. All rights reserved. No part may be copied, republished or used commercially without prior written permission. We will pursue legal action for copyright or design-patent infringement.
Trademarks
"EPARK", the EPARK logo and related graphics are registered trademarks of Guangzhou EPARK Electronic Technology Co., Ltd. Unauthorized use in ads, domain names or packaging is prohibited.
Governing Law
These terms are governed by the laws of the People's Republic of China.
Contact
Questions? Email sales@nanyuetech.com or WhatsApp +86 139 0307 9263.