A successful indoor playground design and build project is managed through approval gates, not as one continuous promise. The buyer first validates the site and operating brief, then approves zoning and concept, technical drawings and materials, manufacturing evidence, packing and shipping records, installation readiness, and final handover. Each gate needs a named owner, required documents, acceptance criteria, and a rule for changes.
This guide is for family entertainment center owners, mall developers, commercial landlords, franchise teams, consultants, and operators planning a site-specific indoor play venue. It addresses a procurement problem that generic design articles often miss: a beautiful 3D image does not define the building interface, manufactured components, logistics, installation labor, local approvals, or operational handover.
What Does “Design and Build” Need to Mean in the Contract?
In procurement, “design and build” should describe responsibilities and deliverables, not just convenience. A supplier may design and manufacture the play equipment while the buyer, landlord, general contractor, or local consultants remain responsible for the building, permits, fire strategy, utilities, floor, ceiling, access, customs, and final authority approval.
Before comparing bids, divide the project into work packages:
- site survey and verification;
- play concept, zoning, and visual theme;
- equipment technical design and production drawings;
- building and local consultant coordination;
- materials, testing, certification, and document register;
- manufacturing and quality-control evidence;
- export packaging, freight, customs, unloading, and storage;
- site preparation and installation;
- inspection, training, manuals, spares, and handover;
- warranty and after-sales service.
A strong indoor playground design and build quotation says which party owns each package. “Turnkey” should never be assumed to mean that every permit, tax, utility, civil work, local certification, installation expense, or opening task is included.
| Scope question | Supplier may provide | Buyer or local team may still need to provide |
|---|---|---|
| Site information | Input checklist, feasibility comments, layout based on supplied data | Measured survey, CAD accuracy, building documents, landlord confirmation |
| Design | Play zoning, theme, 3D rendering, equipment drawings | Architectural integration, fire and egress review, local professional sign-off |
| Manufacturing | Equipment fabrication, QC, labeling, packing | Approval responses, inspection attendance, change decisions |
| Shipping | Export documents, packing list, delivery according to quoted term | Insurance, import, customs, taxes, unloading, storage unless expressly included |
| Installation | Drawings, guidance, supervision, or installation team as quoted | Ready site, access, labor, tools, lifting, power, accommodation, permits as allocated |
| Opening and operation | Maintenance guidance, spare parts, staff training where quoted | Licensing, insurance, operating procedures, staffing, cleaning, local inspection |
Gate 0: Establish the Project Brief and Decision Owners
Before design begins, appoint one commercial decision maker and one technical coordinator. Large projects often stall because the operator, landlord, architect, brand team, investor, safety consultant, and supplier give separate instructions. The design team needs one approved channel and a documented decision process.
Define the business and user model
Record the venue type, target market, intended age groups, supervision model, session or membership model, party program, expected opening date, and relationship between play, food, seating, arcade, retail, and reception. These inputs influence zoning and equipment mix.
Do not turn unsupported commercial assumptions into design facts. The EPARK website uses language about dwell time, repeat visits, and commercial value, but it does not publish a consistent dataset proving a specific revenue or ROI result for every configuration. Use your own footfall, pricing, rent, staffing, maintenance, and capacity model. The equipment supplier can inform the layout and scope, but it should not replace the operator’s financial due diligence.
Define the destination and approval route
Identify the country, city, venue, landlord, insurer, authority, and any appointed consultant. Ask which standards, tests, certificates, drawings, manuals, translations, and inspections are required. A reference to EN1176, ASTM, CE, SGS, or ISO on a website is not enough to establish which requirement applies to the exact project.
EPARK’s certificate page shows images labeled CE, ZRC, NTEK, test report, and SGS report. Because the public text does not consistently state certificate numbers, issuers, dates, validity, and product scope, request the complete files and have the project’s responsible party confirm applicability.
Gate 1: Validate the Site Before Layout Design
A reliable indoor playground design and build process starts with geometry that can be trusted. Floor area alone does not reveal buildable volume or installation constraints.
Required survey information
- dimensioned floor plan in CAD or another agreed format;
- finished floor level and clear ceiling height;
- beams, columns, ducts, sprinklers, lights, cameras, signs, and other obstructions;
- entrances, exits, fire equipment, windows, counters, toilets, and back-of-house areas;
- floor construction, load information supplied by the building team, and any prohibited fixing zones;
- electrical supply and locations for interactive or powered equipment;
- delivery route, dock, cargo lift, doorway dimensions, storage, and working hours;
- site photos and a continuous video walk-through tied to the plan.
Assign responsibility for measurement errors. If the supplier works from buyer-provided drawings, the agreement should say who checks the site before manufacturing and how dimensional changes affect price and schedule.
Record interfaces outside the play equipment
The general contractor may need to provide the finished floor, walls, ceiling, lighting, HVAC, sprinklers, alarms, electrical outlets, data, reception, food areas, toilets, barriers, signage, and fire-exit route. Add these interfaces to the responsibility matrix rather than assuming the equipment plan automatically covers them.
Start with verified site inputs. EPARK asks buyers to provide site dimensions, preferred theme, and target age group for an accurate quotation. Add clear height, obstructions, destination, and scope boundaries for a stronger first review.
Send Site Details for ReviewGate 2: Approve Zoning, Flow, and the Concept Basis
The concept stage establishes what the venue is trying to do. It should not be treated as production approval.
Use age and activity zoning
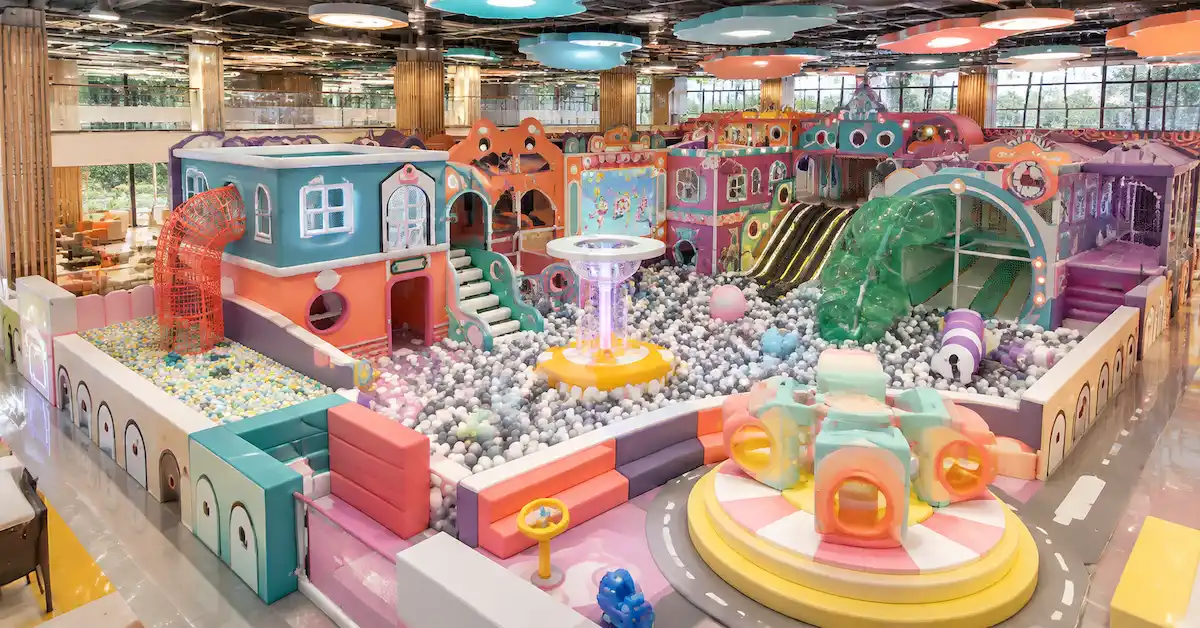
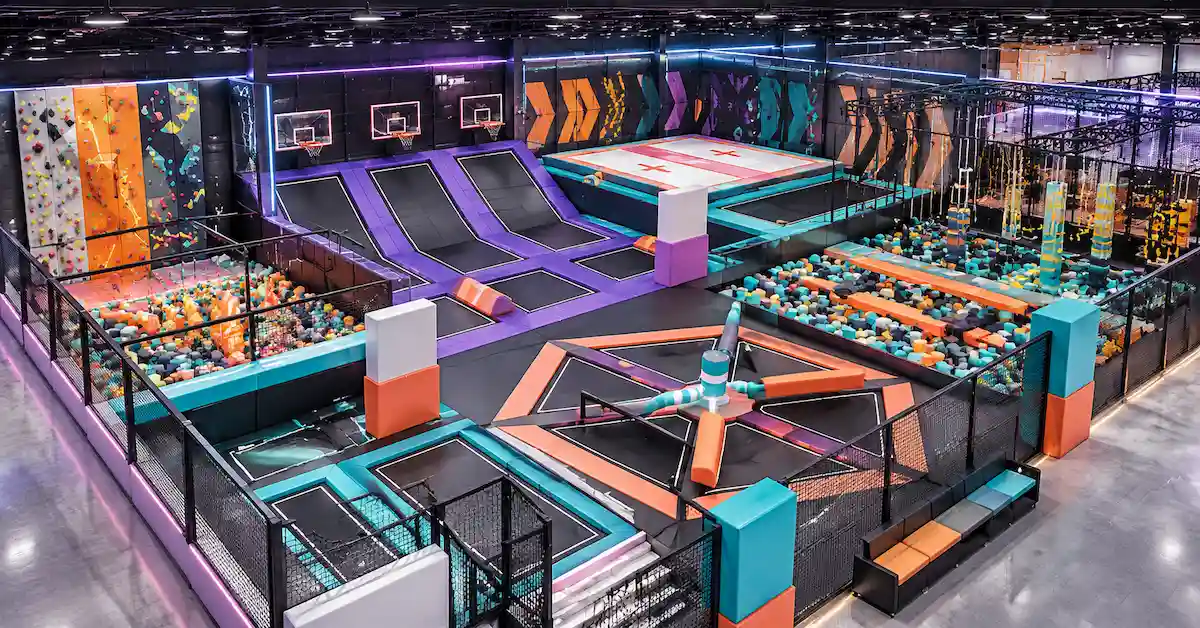
Separate zones where age, ability, speed, impact, or supervision differ. A practical concept may combine toddler soft play, multi-level play, ball pools, slides, role play, climbing, ninja elements, trampolines, interactive projection, and parent-child activities. The selected mix should reflect the actual audience and operating model.
EPARK’s customization page describes age-appropriate toddler, junior, and teen zoning and modular structures supporting multi-level configurations. Treat any stated height range or activity combination as a design option that must be checked against the actual building and target users.
Plan circulation and supervision
Map the journey from entry to reception, shoe change, play access, parent seating, parties, toilets, food, and exit. Identify queue points and locations where children may move between high- and low-energy activities. Ask the designer to show staff access, emergency access, cleaning access, and sightline assumptions.
Do not rely on unsupported universal percentages for visibility, capacity, or dwell time. Review the plan with the operator and responsible consultants. The right layout depends on wall geometry, equipment height, staffing, policies, and local requirements.
Approve the design basis
At this gate, issue a short signed basis-of-design document covering:
- approved survey revision;
- target ages and activity schedule;
- theme, color direction, logo, mascot, and signage rules;
- zones, circulation, reception, seating, parties, and ancillary areas;
- excluded equipment or materials;
- destination compliance plan and responsible reviewer;
- budget scope and any alternates;
- items reserved for later technical design.
Gate 3: Convert the Concept into Technical and Material Approvals
This is the point where design intent becomes buildable information. The buyer should know what drawings and schedules constitute the approved manufacturing set.
Technical drawing package
Depending on project scope, request plans, elevations, key sections, overall dimensions, platform levels, access points, component references, fixing concepts, barrier and net locations, slide and climbing interfaces, interactive equipment power requirements, label locations, and installation sequencing. Each sheet needs a number, revision, date, and approval status.
EPARK states that its in-house design studio produces 3D visualizations and technical drawings tailored to spatial constraints and demographics. Clarify which files are included in the quotation, which are issued for review, and which become the manufacturing baseline.
Project material schedule
EPARK’s materials and safety page describes hot-dip galvanized cold-rolled steel pipe, high-density foam, soft PVC sleeves, EVA or PU mats, FRP or composite-resin slides, railings, and safety nets. The project schedule should go further by linking each component to the agreed material, finish, sample, test or document, maintenance method, and substitution rule.
| Approval package | Minimum content | Gate decision |
|---|---|---|
| Layout | Dimensions, zones, access, clearances, building interfaces | Fits verified site and operating plan |
| 3D design | Theme, colors, graphics, visible components, brand application | Visual direction approved without overriding technical drawings |
| Technical drawings | Plans, elevations, sections, component references, revision status | Manufacturing set identified and frozen |
| Materials and finishes | Component, material, grade or specification, color, sample, document | Every substitution requires controlled approval |
| Compliance register | Requirement, evidence, scope, issuer, validity, responsible reviewer | Evidence plan accepted for the destination and project |
| Commercial scope | Inclusions, exclusions, quantity, price, schedule, payment, delivery term | Technical and commercial baselines agree |
Freeze changes through a formal process
After technical approval, every requested change should show its effect on drawings, materials, documents, price, production, packing, and delivery. Verbal messages are not enough. Use a change log with request date, reason, affected files, cost, schedule effect, and approval.
Gate 4: Release Manufacturing with an Evidence Plan
EPARK’s site describes a factory in Guangzhou and publishes images of production, assembly, quality control, a testing laboratory, a design studio, and export-ready products. The company page also states a 25,000 m2 facility, 400-plus machines, and over 100 skilled workers. These published claims help buyers understand the manufacturer’s stated scale; they do not remove the need for order-specific records.
Agree on production checkpoints
A page-specific 726 m2 OEM/ODM example outlines design approval, cutting, welding, grinding, cover cutting, cushioning, padded-panel assembly, final inspection, and packing. It also says in-process photos can be requested. Use those stages to build a practical inspection plan for the actual order.
- Incoming and source materials: confirm ordered materials and approved samples.
- Structural fabrication: check drawing revision, cuts, joints, edges, and finish.
- Padded and covered components: check shapes, seams, colors, graphics, and coding.
- Trial fit or assembly where applicable: record interfaces and missing items.
- Final inspection: reconcile quantities, finish, labels, documents, and defects.
- Packing and loading: photograph protection, labels, package count, and container loading.
Define what testing means for the order
The phrase “tested product” needs a test method, sample, date, result, and scope. Ask whether evidence relates to raw material, a component, a representative sample, the factory process, or the completed project. Determine whether independent testing, supplier inspection, buyer inspection, local inspection, or several of these are required.
Published timeline caution: EPARK’s FAQ gives a general design period of 3-7 days and production period of 15-30 days after design confirmation. A separate OEM/ODM product page shows 25-35 days for production. Use a project schedule tied to complete inputs, approvals, material availability, documentation, and current factory workload. Do not publish or contract a universal lead-time guarantee from these two ranges.
Gate 5: Approve Packing, Freight, and Site Readiness
Manufacturing completion does not mean the site is ready or the project is close to opening. The equipment must be protected, identified, transported, imported, unloaded, stored, and installed in the correct sequence.
Packing approval
EPARK names “Quality Inspection & Secure Packaging” as step five of its customization process. The buyer should receive a final packing list with package numbers, contents, dimensions, weights, and marks. Connect package numbers to installation drawings or component codes.
Confirm protection against abrasion, impact, dirt, and moisture appropriate to the route. Agree who records package condition before loading, at unloading, and before installation. Define the notice period and evidence required for shortages or transit damage.
Freight and customs scope
State the Incoterm and named place in the quotation. Identify who books freight, buys insurance, prepares export documents, handles import and customs, pays duty and tax, arranges delivery, provides unloading equipment, and stores the cargo. EPARK’s FAQ states that it ships internationally, but detailed shipping terms and customs responsibilities are not universally disclosed on the public page.
Site-readiness certificate
Before dispatch or installer travel, the local team should confirm that the floor, walls, ceiling, utilities, access, lighting, fire systems, working area, storage, waste route, and security arrangements are ready. If local labor, lifting equipment, scaffolding, tools, or power are required, list quantities and dates.
Compare the full project lifecycle. Review EPARK’s published seven-step route from consultation and 3D planning through manufacturing, packaging, installation, and after-sales support.
See the Design and Build ProcessGate 6: Install, Inspect, and Control Site Changes
An indoor playground design and build contract should distinguish among full installation, installation supervision, remote guidance, and buyer-managed installation. Each model has different labor, travel, tools, schedule, and liability implications.
Installation responsibility matrix
| Installation item | Question to close before shipment |
|---|---|
| Installer model | Who physically installs, who supervises, and who signs acceptance? |
| Travel and accommodation | Are visas, flights, local transport, hotel, meals, and insurance included? |
| Local labor | How many people, which skills, which working hours, and who manages them? |
| Tools and lifting | Which tools, scaffold, lift, forklift, power, and consumables are required? |
| Site safety | Who controls permits, inductions, PPE, barriers, and incident reporting? |
| Building interfaces | Who approves fixings, fire-system clearances, power, and local alterations? |
| Defects and missing parts | How are issues recorded, prioritized, replaced, and closed? |
| Final inspection | Which drawings, checks, tests, photos, and signatures form acceptance? |
Site changes must be recorded against the approved drawings. If columns, sprinklers, ducts, power, doors, or dimensions differ, stop and review the affected equipment before modifying it. An undocumented site fix can create future maintenance and responsibility problems.
Gate 7: Handover for Operation, Maintenance, and Future Orders
Handover is more than the date when construction leaves the site. The operator needs a controlled set of information to inspect, clean, maintain, identify, and replace components.
Recommended handover package
- approved as-installed drawings and component schedule;
- final material and finish schedule;
- test reports, certificates, and inspection records relevant to the project;
- operating limitations and supervision information;
- cleaning, inspection, and maintenance instructions;
- spare-parts list with codes, quantities, and reordering route;
- warranty scope, exclusions, start date, and claim process;
- training record and responsible contacts;
- open-item list with owner and target completion date;
- photo record of the completed installation.
EPARK’s customization page states that after-sales guidance and spare-parts supply are available. Its FAQ states that products typically last 5-10 years with proper maintenance, depending on use and environment. Treat that as a conditional website statement, not a warranty. The signed warranty and maintenance requirements for the purchased system should control.
Prepare for repeat sites
For franchise or chain growth, archive the approved design basis, drawings, brand files, material samples, bill of materials, inspection plan, packing logic, installation lessons, and change log. Mark which modules are standard and which must be adapted for each building. Repeatability comes from version control, not from reusing an old rendering without a new site review.
How to Compare Design-and-Build Proposals Fairly
Issue the same RFQ brief and a response schedule to every bidder. Ask suppliers to mark “included,” “excluded,” “optional,” or “buyer responsibility” against each work package. Then compare evidence, risk, and total delivered scope rather than headline price.
EPARK’s project gallery shows examples described as a 200 m2 Saudi Arabia playground, a 500 m2 India playground, a 600 m2 American playground, and a 1,000 m2 Dubai playground. These references demonstrate that the website presents projects at several scales, but they are not ready-made design templates. The public page does not disclose the full site survey, height, equipment schedule, contract boundaries, capacity method, budget, or verified operating outcome for every example. When evaluating an indoor playground design and build proposal, request a comparable case with its approved layout, equipment mix, delivery scope, installation model, and permission to rely on the shared information.
| Evaluation area | Buyer question | Evidence |
|---|---|---|
| Understanding | Does the proposal respond to the actual venue, users, and operating model? | Assumptions, site review, issue list, tailored layout |
| Design | Are concept, technical, and approval deliverables clearly separated? | Drawing list, sample deliverables, revision process |
| Materials | Are materials defined by component rather than generic claims? | Material schedule, samples, test-document plan |
| Compliance | Does the proposal map evidence to the project and destination? | Requirement and document register with scope |
| Manufacturing | Can the supplier provide order-specific progress and QC evidence? | Inspection plan, photo checkpoints, records |
| Schedule | Are buyer approvals, factory work, shipping, site readiness, and installation shown? | Dependency-based program and change rules |
| Delivery | Are freight, customs, unloading, storage, and damage responsibilities allocated? | Incoterm, logistics matrix, packing plan |
| Installation | Is the labor, travel, tools, local support, and acceptance scope complete? | Installation method and responsibility schedule |
| Lifecycle | Can the operator maintain and reorder parts after opening? | Manuals, spares, warranty, support contacts |
Common Design-and-Build Failure Points
Design starts from an unverified plan
A wrong column, beam, height, or door dimension can affect the entire equipment arrangement. Approve the survey source and revision before concept work.
The 3D render is treated as a construction document
A rendering communicates appearance. It does not replace dimensions, materials, interfaces, component references, or installation information.
Local obligations are hidden inside the word “turnkey”
Permits, fire review, structural review, utilities, import, labor, and insurance may remain with the buyer. Write the responsibility matrix into the commercial package.
Approvals continue informally after production starts
Late changes can alter cost, lead time, documents, and package coding. Freeze the approved manufacturing set and use formal change control.
Installation is planned after cargo arrives
Site access, storage, tools, labor, utilities, and supervision should be confirmed before dispatch. Otherwise, protected components may wait in unsuitable storage while costs grow.
Handover omits maintenance and part identification
Operators need inspection instructions, cleaning guidance, spare codes, and support contacts. Build these requirements into the order rather than requesting them after opening.
Frequently Asked Questions
What information is needed to start indoor playground design?
Provide a dimensioned CAD plan, clear height, columns and obstructions, doors and exits, overhead services, site images, destination, venue type, target ages, activity preferences, theme, brand requirements, and desired project scope.
What does EPARK’s published design and build process include?
The official customization page lists consultation, space planning and professional design, material selection and safety compliance, custom manufacturing, quality inspection and secure packaging, delivery and professional installation, and after-sales support and maintenance.
Can a buyer see a 3D design before production?
EPARK’s process explicitly references 3D renderings and detailed floor plans. The contract should clarify the number of concepts and revisions, included files, approval method, and the technical drawings required after visual approval.
How long do design and production take?
EPARK’s FAQ publishes a general range of 3-7 days for design and 15-30 days for production after design confirmation. A separate OEM/ODM product page lists 25-35 days for production. Confirm the current project schedule and its approval dependencies in the quotation.
Does “turnkey” include local permits and site work?
Not automatically. Ask for a responsibility matrix covering survey, design, local professional review, permits, fire strategy, utilities, civil work, freight, customs, unloading, storage, labor, tools, installation, inspection, and opening approval.
Which materials are described by EPARK?
The safety page mentions hot-dip galvanized cold-rolled steel pipe, high-density foam, soft PVC sleeves, EVA or PU mats, FRP or composite-resin slides, railings, and safety nets. Verify the project-specific material schedule, samples, and supporting documents.
How should certificate claims be checked?
Request readable documents and verify issuer, certificate or report number, dates, tested sample, standard, result, and scope. Confirm relevance to the exact material or equipment and the destination requirement.
Who should verify building dimensions?
The contract should identify the responsible party. If the supplier relies on buyer-provided CAD, the buyer or appointed surveyor may need to confirm accuracy. A pre-production or pre-installation check should be documented.
What should be complete before shipping?
Complete the approved manufacturing set, final inspection, defect closure, component count, document register, packing list, package labels, loading plan, freight responsibilities, site-readiness confirmation, and installation plan.
What makes a design-and-build proposal easier to compare?
Use one RFQ brief and require every supplier to identify inclusions, exclusions, options, assumptions, drawings, materials, documents, schedule dependencies, delivery term, installation model, warranty, and after-sales support.
Conclusion
Indoor playground design and build works best as a controlled sequence of decisions. Verify the site before layout. Approve zoning and the design basis before technical development. Freeze drawings, materials, compliance evidence, and commercial scope before production. Inspect and label the order before shipping. Confirm the site and installation plan before cargo or installers move. Finish with documented inspection, training, manuals, spares, warranty, and open-item closure.
EPARK’s website presents an end-to-end customization route and publishes company, factory, material, certificate-gallery, project, product, and FAQ information. Use those pages to begin supplier evaluation, then convert every relevant statement into project-specific drawings, documents, responsibilities, and acceptance criteria. That is what turns a design service into a manageable commercial project.
Plan the next decision gate before requesting a final price. Send your CAD plan, clear height, target ages, activity brief, destination, opening target, and required delivery scope for a project review.
Request a Design-and-Build ReviewGeneral Disclaimer
All data on https://www.eparki.com is for general guidance only. As a leading indoor playground manufacturer and trampoline supplier, EPARK strives for accuracy but gives no express or implied warranty regarding completeness, performance or project fitness. Product specs, designs and results may vary with use and customer requirements. Buyers must verify technical details, compliance and suitability before purchase. EPARK OEM/ODM is not liable for any direct, indirect or consequential damages arising from site use. For custom solutions, contact our manufacturer and supplier team via the Contact page.
Intellectual Property
Text, images, videos, CAD files and software are Guangzhou EPARK Electronic Technology Co., Ltd. All rights reserved. No part may be copied, republished or used commercially without prior written permission. We will pursue legal action for copyright or design-patent infringement.
Trademarks
"EPARK", the EPARK logo and related graphics are registered trademarks of Guangzhou EPARK Electronic Technology Co., Ltd. Unauthorized use in ads, domain names or packaging is prohibited.
Governing Law
These terms are governed by the laws of the People's Republic of China.
Contact
Questions? Email sales@nanyuetech.com or WhatsApp +86 139 0307 9263.