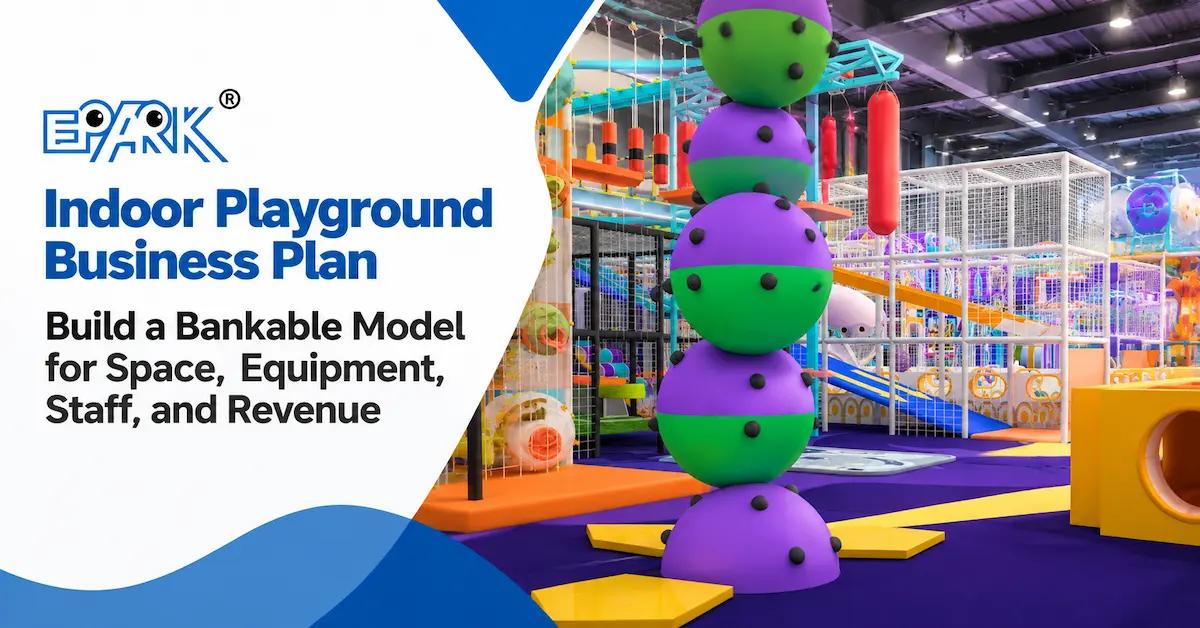
A useful indoor playground business plan must connect four systems: the building you can actually use, the equipment and experiences the market will pay for, the staff needed to operate every open hour, and a revenue model built from local evidence. Start with measured site data and customer research, convert them into zones and an equipment brief, build staffing by post and shift, and test revenue under conservative, base, and upside scenarios. Do not approve a lease or equipment order until the same assumptions appear in the floor plan, operating budget, opening schedule, and supplier RFQ.
This article is for indoor playground founders, FEC investors, shopping mall project teams, commercial developers, and operators preparing a proposal for lenders, partners, landlords, or equipment manufacturers. It is not a promise of profitability and does not use an invented cost-per-square-meter figure. The objective is to create a model whose assumptions can be checked against local rent, wages, ticket research, measured floor plans, authority requirements, and project-specific supplier quotations.
If your immediate task is arranging zones and equipment, EPARK's existing indoor playground design business guide provides a broader step-by-step overview. This article stays with the investor's planning model: how the space schedule, equipment scope, paid labor hours, revenue assumptions, capital budget, cash flow, and approval gates fit together before capital is committed.
Start with a real equipment reference set. Review EPARK's indoor playground configurations before deciding which activities belong in your site plan.
Review Indoor Playground Options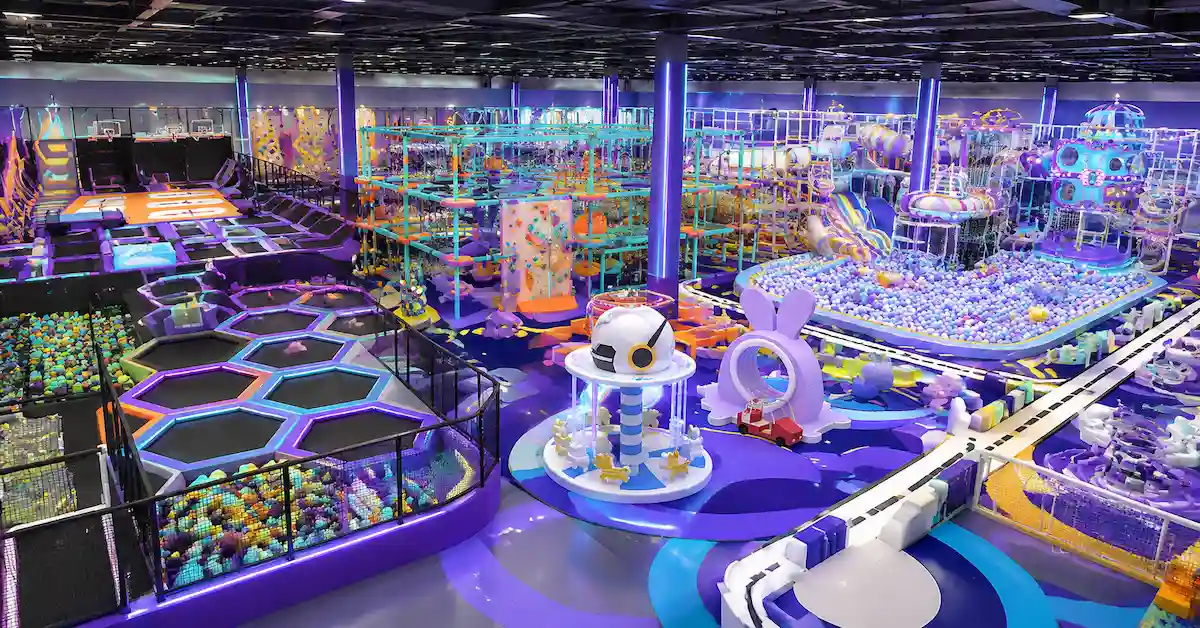
What Decision Should the Business Plan Support?
The plan should help decision-makers answer a specific question: does this venue, concept, and operating model justify moving to design and supplier quotation? A long document is not automatically a good plan. A short plan with traceable assumptions, named owners, and clear go/no-go gates is more useful than a polished forecast that cannot be linked to the building or local market.
At minimum, the first approval gate should require evidence for the following:
- a defined catchment and target customer, supported by local observation or research;
- a measured site envelope with lease, access, utility, life-safety, and opening constraints;
- a zone schedule and equipment concept appropriate to the target ages and supervision model;
- a staffing model that covers every operating post, break, cleaning task, and management duty;
- a revenue model using local prices, expected visits, seasonality, discounts, and realistic ancillary sales;
- a complete capital and pre-opening budget, including items outside the equipment quotation;
- a downside case showing the cash required if opening is delayed or visits are below plan;
- a supplier RFQ that makes design, production, documents, shipping, installation, and handover comparable.
Evidence boundary: EPARK's website does not publish a universal ticket price, visitor capacity, operator staffing ratio, total startup cost, profit margin, or payback period for every market. This business plan therefore gives formulas and validation questions rather than presenting unsupported numbers as facts.
Build the Plan Around One Investment Thesis
An investment thesis is a testable explanation of why this specific venue should win. It is not “families need entertainment.” A usable thesis identifies the local customer, the occasion that triggers a visit, the experience mix, the reason to choose this venue, and the economic conditions that must be true.
| Business-plan field | Question to answer | Evidence to collect | Decision output |
|---|---|---|---|
| Target market | Who will visit, from where, for which occasion? | Catchment data, school and household patterns, mall traffic, competitor visits, interviews | Primary segments and expected visit occasions |
| Value proposition | Why this venue instead of another family activity? | Competitor equipment, price, reviews, waiting times, age gaps, party offer, accessibility | Positioning and experience priorities |
| Venue fit | Can the building support the concept and operations? | CAD, clear height, columns, exits, MEP services, loading route, lease and authority review | Usable area, exclusions, site-work scope |
| Operating model | How will guests enter, play, buy, eat, celebrate, and leave? | Journey map, opening hours, ticket rules, supervision, cleaning, incident and maintenance process | Zone relationships, posts, systems, policies |
| Economics | Which assumptions drive cash generation and risk? | Local pricing tests, demand scenarios, payroll, rent, utilities, maintenance, merchant fees, taxes | Scenario model, funding need, approval thresholds |
Space Plan: Convert Gross Area Into an Operable Venue
A landlord's quoted area is not the same as usable play area. The business plan should reconcile gross leased area, net usable area, guest-facing area, equipment footprint, and non-revenue support space. Columns, stairs, electrical rooms, toilets, emergency routes, structural restrictions, kitchens, storage, party rooms, reception, parent seating, circulation, and maintenance access all compete for the same floor plate.
Record the site envelope before discussing equipment
Ask for a dimensioned CAD file and verify it against the physical site. Record the finished floor level, clear ceiling height, lowest beam or service, column positions, doors, glazing, emergency exits, sprinklers, ducts, lights, cameras, floor condition, utility points, and loading route. Photograph narrow access points and measure the largest component path from unloading point to installation area.
For a multi-level or high-energy concept, the local project team should confirm structural loading, fire strategy, egress, accessibility, electrical supply, ventilation, permits, insurance, and landlord requirements. The equipment supplier can provide project information, but local approval responsibilities must be named in the contract.
Create a space schedule before the rendering
Allocate space by function before a designer fills the floor with attractions. A practical schedule may include arrival and check-in, footwear or locker area, toddler play, main soft play, climbing or obstacle activities, trampoline or active play if applicable, role play, arcade or redemption, party rooms, parent seating, food service, toilets, storage, staff room, first aid, cleaning storage, circulation, and maintenance access.
The percentages should come from the operating concept, not a generic template. A birthday-led venue needs different support space from a pay-per-play mall attraction. A toddler-focused center needs different visibility and parent accommodation from an older-child challenge venue. A mixed FEC needs circulation between zones without forcing younger children through high-energy areas.
| Space layer | Planning question | Common omission | Business-plan consequence |
|---|---|---|---|
| Arrival | Where do queues, waivers, payment, shoes, strollers, and peak arrivals go? | Reception drawn only for quiet periods | Lower throughput and a poor first impression |
| Play zones | Which ages and abilities use each area, and how are conflicts controlled? | One undifferentiated play floor | Harder supervision and weaker product-market fit |
| Parents and parties | Can adults see children, sit, buy refreshments, and reach party rooms? | Parent needs treated as leftover space | Shorter stays and operational friction |
| Back of house | Where are stock, tools, spare parts, cleaning supplies, staff belongings, and waste held? | No protected storage or maintenance route | Clutter, downtime, and unsafe workarounds |
| Life safety and access | How do egress, accessible routes, fire systems, and authority conditions affect the layout? | Technical review left until after concept approval | Redesign, delay, or loss of usable area |
Equipment Plan: Buy an Experience System, Not a List of Attractions
The equipment plan should translate the market thesis into a deliberate activity mix. It should state what each zone contributes to age coverage, physical challenge, imagination, social play, visual impact, repeatability, party use, and operational complexity. More equipment does not automatically create more value. An overloaded layout can reduce circulation, sightlines, cleaning access, and future flexibility.
Use a role for every equipment category
- Anchor attraction: the high-visibility element that communicates the concept and draws attention.
- Core repeat-play system: slides, tunnels, bridges, climbing routes, ball play, and modular challenges that support continued exploration.
- Age-specific zone: a clearly separated experience designed for a defined developmental and supervision need.
- Social or role-play zone: activities that create shared stories, cooperative play, or quieter engagement.
- Ancillary paid attraction: an arcade, redemption, ride, party, or other offer with its own commercial and staffing logic.
- Refreshable layer: graphics, selected interactive content, loose elements, or modules that can be reviewed for future updates.
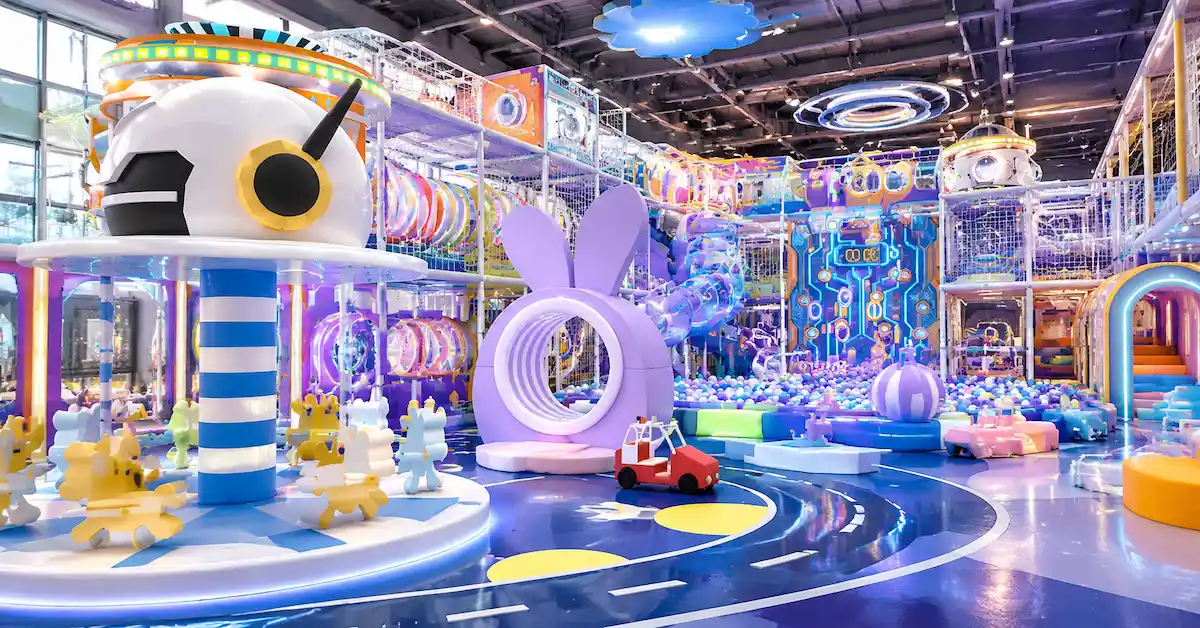
EPARK's current product catalog shows that indoor playground projects can combine soft play, ball pits, slides, climbing games, trampolines, role-play elements, interactive attractions, sports activities, and toddler zones. For example, the 1880 m2 space-themed FEC example describes several of those zones in one project, while the 200 m2 space-themed example represents a smaller site reference. These page titles and listed components are project examples, not universal packages, price bands, capacity standards, or guaranteed commercial results.
Turn the concept into a quote schedule
For each zone, request dimensions, activities, intended age range, material schedule, finishes, power requirements where relevant, inspection access, removable or replaceable parts, installation method, and required documents. Ask the supplier to identify what is included, optional, excluded, or dependent on site work. The quotation should connect to the drawing revision and component schedule so that later visual changes do not quietly alter scope.
EPARK's Materials and Safety page lists hot-dip-galvanized cold-rolled steel pipes, high-density foam, soft PVC sleeves, EVA or PU flooring, FRP or composite-resin slides, railings, and safety nets. Treat that list as the company's general published material description. Confirm grade, dimensions, density, finish, fire or chemical documentation, test scope, and applicability for the exact project and destination market.
Staff Plan: Build Coverage by Post, Shift, and Task
A staffing plan should not begin with a universal employees-per-square-meter ratio. The required team depends on opening hours, local rules, age mix, entry process, layout visibility, attraction type, party volume, food service, cleaning standard, maintenance skills, and management structure. Build staffing from work that must be performed.
Define the operating posts
Typical posts may include venue manager, duty manager, reception or admissions, floor supervision by zone, party host, food and beverage, cleaning, maintenance technician, stock or redemption support, marketing and sales, and finance or administration. Some roles may be combined during quiet periods, but the plan should state which combinations are allowed and which duties require dedicated coverage.
Calculate paid hours, not only headcount
For each day type, map the number of people required in every 30- or 60-minute interval. Add opening preparation, closing, cash control, cleaning, inspections, party reset, deliveries, training, and management time. Then account for meal breaks, days off, leave, sickness, training, turnover, and peak cover. The financial model should use total paid hours by role multiplied by fully loaded local labor cost, not only base wage.
Staffing formula: weekly paid labor hours = direct guest-coverage hours + opening and closing hours + cleaning hours + maintenance hours + party or event hours + management and administration hours + relief allowance. Convert hours to headcount only after the roster is workable under local labor rules.
Connect staffing to the layout
Every blind spot, controlled entry, high-energy attraction, age transition, party room, and food-service point can create a staffing requirement. During design review, ask where each operator stands, what they can see, how they reach an incident, and who covers the post during a break. A beautiful layout that requires more permanent posts than the payroll model can support is not ready for approval.
Revenue Plan: Make Every Assumption Visible
The revenue section should be a model, not a slogan. Separate demand, price, capacity, and mix so that each can be tested. Avoid using total market size or a competitor's weekend queue as proof of your own monthly visits.
Model admissions from visits and realized price
Monthly admission revenue = paid admissions x average realized admission price. Paid admissions should be modeled by day type and season. Average realized price should reflect memberships, packages, discounts, complimentary entries, group rates, refunds, and taxes rather than the headline ticket alone.
Separate ancillary revenue streams
Model parties, food and beverage, memberships, arcade or redemption, retail, school groups, events, and sponsorship separately. Each stream needs its own volume driver, average spend, direct cost, staffing need, space requirement, and system requirement. Do not count the same customer spend twice.
Model capacity as an operating constraint
Capacity is not simply floor area divided by a generic number. It may be affected by design, equipment, local code, fire strategy, age mix, supervision, ticket duration, seating, party rooms, and safe operations. Obtain project-specific occupancy and capacity inputs from the appropriate designers and local authorities. Then use the lower practical limit in the model.
| Model line | Formula | Source required | Stress test |
|---|---|---|---|
| Admissions | Paid visits x realized ticket price | Local price research, demand test, day-type forecast | Lower visits, discounting, delayed ramp-up |
| Parties | Booked parties x realized package value | Room schedule, package design, sales pipeline, local comparison | Lower booking rate, cancellations, peak-only demand |
| Food and beverage | Transactions x average net sale | Menu, seating, service model, food cost, local regulation | Lower conversion, waste, extra labor |
| Arcade or add-ons | Users x average paid plays or spend | Machine mix, payment rules, redemption cost, observation | Cannibalization, downtime, prize cost |
| Memberships | Active members x net monthly value | Offer terms, churn assumption, visit behavior, deferred revenue policy | High usage, cancellations, launch discount |
Run three scenarios and a break-even test
Create conservative, base, and upside scenarios by changing a small number of real drivers: visits by day type, realized price, party bookings, ancillary conversion, opening date, and paid labor hours. Keep rent and other contractual costs fixed unless the contract actually makes them variable.
Operating result before financing and tax = total operating revenue - occupancy cost - payroll - utilities - maintenance - cleaning - marketing - insurance - software - payment fees - consumables - other operating expenses. The exact accounting presentation should be reviewed locally. The purpose of the formula is to expose assumptions, not replace professional financial advice.
Break-even paid admissions can be estimated only after separating fixed costs, contribution from admissions, and contribution from ancillary sales. If average realized price or variable cost is uncertain, show a range. Include a cash-flow view because a profitable month on paper does not cover a delayed opening, deposits, inventory, debt service, taxes, or working capital timing.
Capital Budget: Capture Costs Outside the Equipment Quote
An equipment quotation is one input, not the total project budget. The capital plan may need to include deposits, design consultants, surveys, landlord fees, permits, structural or MEP work, flooring, fire and life-safety work, toilets, reception, lockers, seating, party rooms, kitchen or cafe work, signage, security, access control, POS and waiver systems, freight, duties, customs, unloading, installation labor, accommodation, tools, testing, insurance, pre-opening payroll, recruitment, training, launch marketing, initial stock, spare parts, and contingency.
Request that every quote states currency, taxes, Incoterm, validity, payment schedule, assumptions, inclusions, exclusions, delivery point, installation boundary, warranty, and change-control method. A low equipment price can become an expensive project if local work, freight, access, installation, or documentation has not been defined.
Make the equipment scope match the financial model. Send the site plan, clear height, target ages, destination, preferred activities, opening target, and required service scope for a project-specific review.
Send Your Site Plan to EPARKUse Approval Gates From Site Study to Opening
| Gate | Evidence required | Business-plan update | Do not proceed if |
|---|---|---|---|
| Market and site screen | Catchment, competitors, site measurements, lease and access constraints | Demand range, positioning, usable area, occupancy cost | The concept depends on unverified traffic or unusable area |
| Functional concept | Zone schedule, customer journey, equipment roles, operating posts | Capacity inputs, staffing structure, revenue streams | The layout and operating model contradict each other |
| Design and quote | Drawing, activity schedule, material schedule, scope matrix, supplier quotation | Capital budget, schedule, payment and cash flow | Major exclusions, local work, or document scope remain unknown |
| Production release | Approved drawings, finishes, documents, acceptance plan, change control | Committed cost and opening timeline | The approved version is not connected to the purchase order |
| Shipment and installation | Inspection, packing list, labels, freight, site readiness, installation plan | Remaining cash need and opening risk | The site, labor, tools, access, or approvals are not ready |
| Handover and launch | Acceptance, manuals, training, spare parts, policies, trial operations | Final operating budget and ramp-up forecast | Safety, staffing, systems, and maintenance controls are incomplete |
EPARK publishes a seven-stage customization process: consultation and needs assessment; space planning and professional design; material selection and safety compliance; custom manufacturing and production; quality inspection and secure packaging; delivery and professional installation; and after-sales support and maintenance. Use this as a supplier workflow reference, then define project-specific deliverables, owners, dates, and acceptance criteria in the quotation and contract.
RFQ Pack: What to Send the Manufacturer
- Dimensioned CAD, clear height, columns, exits, fixed services, site photos, and loading route.
- Venue type, city and country, catchment, target ages, expected visit occasions, and brand position.
- Zone schedule with required and optional activities.
- Preferred theme, colors, logo, mascot, signage, and any licensed-IP restrictions.
- Operating model, supervision assumptions, party, food, arcade, and membership requirements.
- Local landlord, insurer, authority, accessibility, fire, or document requirements already known.
- Requested design, production, inspection, packaging, freight, installation, training, and after-sales scope.
- Target opening window and buyer approval dates.
- Quotation format, currency, delivery point, Incoterm, and comparison schedule.
- Required evidence, including material information, applicable reports or certificates, inspection records, packing list, manuals, and spare-parts list.
EPARK's company FAQ asks buyers to provide site dimensions, preferred theme, and target age group for an accurate quotation. Those three inputs are the minimum beginning, not the complete commercial brief. The FAQ also gives a general reference of 3-7 days for design and 15-30 days for production after design confirmation. Other product pages use different ranges, so the signed project schedule should control.
Common Business-Plan Errors That Damage the Project
Using a revenue target as a demand forecast
Revenue required to pay the rent is not evidence that the market will produce it. Build visits from local demand and test the result against break-even requirements.
Applying one cost per square meter to the whole venue
Equipment mix, theme complexity, building work, freight, installation, technology, documents, and local requirements differ. Use a scope-based budget and clearly mark allowances.
Filling all available space with equipment
Reception, queueing, parents, circulation, parties, staff, storage, cleaning, maintenance, and life-safety access are part of the product. Removing them can make the venue harder to operate.
Reducing staffing to one headline number
A single headcount hides peaks, breaks, closing work, training, leave, and role-specific coverage. Build paid hours from posts and tasks.
Treating a supplier certificate gallery as project approval
EPARK's certificate page is an official evidence entry point, but buyers should request readable files and verify issuer, number, date, tested item, standard, result, and applicability to the quoted project and destination.
Frequently Asked Questions
What should be included in an indoor playground business plan?
Include the investment thesis, target market, competitor evidence, measured site plan, zone and equipment brief, customer journey, staffing-by-post model, local revenue assumptions, capital and operating budgets, cash-flow scenarios, compliance responsibilities, project schedule, supplier RFQ, and approval gates.
How much space is needed for an indoor playground?
There is no universal area that fits every concept. The answer depends on the target ages, activities, business model, parent and party areas, circulation, support space, building constraints, and local requirements. EPARK publishes project examples with different titled areas, but those examples should not be treated as fixed size packages.
How much does it cost to start an indoor playground?
A reliable total cannot be calculated from area alone. Obtain local building, rent, wage, permit, utility, insurance, tax, freight, customs, and installation inputs, then combine them with a scope-based equipment quotation. Include pre-opening cost, working capital, and contingency.
How should I estimate indoor playground revenue?
Model paid visits by day type and season, multiply by realized ticket price, and calculate each ancillary stream separately. Test conservative, base, and upside cases. Validate assumptions through local research and pre-opening sales evidence rather than generic industry averages.
How many employees does an indoor playground need?
Build the answer from the number of operating posts, opening hours, attraction risks, layout visibility, cleaning, parties, food service, maintenance, breaks, leave, and local labor rules. Translate a workable roster into paid hours and fully loaded cost.
Which equipment should a new FEC prioritize?
Prioritize equipment that serves the primary age groups and visit occasions, supports repeat play, fits the building, can be supervised and maintained, and has a clear role in the customer journey. Optional attractions should not displace essential circulation or support space.
Does EPARK offer business planning?
EPARK's website describes consultation, needs assessment, site feasibility, space planning, 3D design, custom manufacturing, inspection, packaging, delivery, installation, training-related support, spare parts, and after-sales support in different sections. Confirm the exact deliverables and any commercial feasibility work in the project quotation; do not assume every planning service is included.
What information does EPARK need for a quotation?
The official FAQ identifies site dimensions, preferred theme, and target age group. A stronger RFQ also includes CAD, clear height, obstructions, destination, activities, operating model, local requirements, opening schedule, and the requested design-to-handover scope.
How should safety and certification be addressed in the plan?
Identify the destination market, local authority, insurer, landlord, product categories, and required documents early. Request project-specific reports and certificates, verify scope, and assign responsibility for local design, permits, installation, inspection, and opening approval.
When is the plan ready for an equipment RFQ?
It is ready when the site envelope, target ages, zone schedule, required activities, theme, operating model, destination, timeline, local requirements, and requested supplier scope are defined well enough for comparable proposals. Unknowns should be listed as assumptions rather than hidden.
Conclusion
An indoor playground business plan is credible when its space, equipment, staff, and revenue sections describe the same venue. The site plan must support the experience mix. The experience mix must support the target customer. The staffing model must cover the approved layout and operating hours. The revenue model must use visible local assumptions and survive a downside test. Finally, the capital budget and supplier RFQ must include the work required to move from an empty building to a trained, documented, maintainable operation.
Use EPARK's published products, customization process, factory information, materials page, certificate gallery, and FAQ as official starting evidence. Then replace every remaining assumption with measured site data, local professional advice, approved drawings, order-specific documents, and contractual scope before committing capital.
Convert the plan into an equipment and delivery brief. Send your CAD, clear height, target ages, destination, preferred activities, theme, and opening target for a project-specific discussion.
Request a Business Plan Equipment Scope
General Disclaimer
All data on https://www.eparki.com is for general guidance only. As a leading indoor playground manufacturer and trampoline supplier, EPARK strives for accuracy but gives no express or implied warranty regarding completeness, performance or project fitness. Product specs, designs and results may vary with use and customer requirements. Buyers must verify technical details, compliance and suitability before purchase. EPARK OEM/ODM is not liable for any direct, indirect or consequential damages arising from site use. For custom solutions, contact our manufacturer and supplier team via the Contact page.
Intellectual Property
Text, images, videos, CAD files and software are Guangzhou EPARK Electronic Technology Co., Ltd. All rights reserved. No part may be copied, republished or used commercially without prior written permission. We will pursue legal action for copyright or design-patent infringement.
Trademarks
"EPARK", the EPARK logo and related graphics are registered trademarks of Guangzhou EPARK Electronic Technology Co., Ltd. Unauthorized use in ads, domain names or packaging is prohibited.
Governing Law
These terms are governed by the laws of the People's Republic of China.
Contact
Questions? Email sales@nanyuetech.com or WhatsApp +86 139 0307 9263.