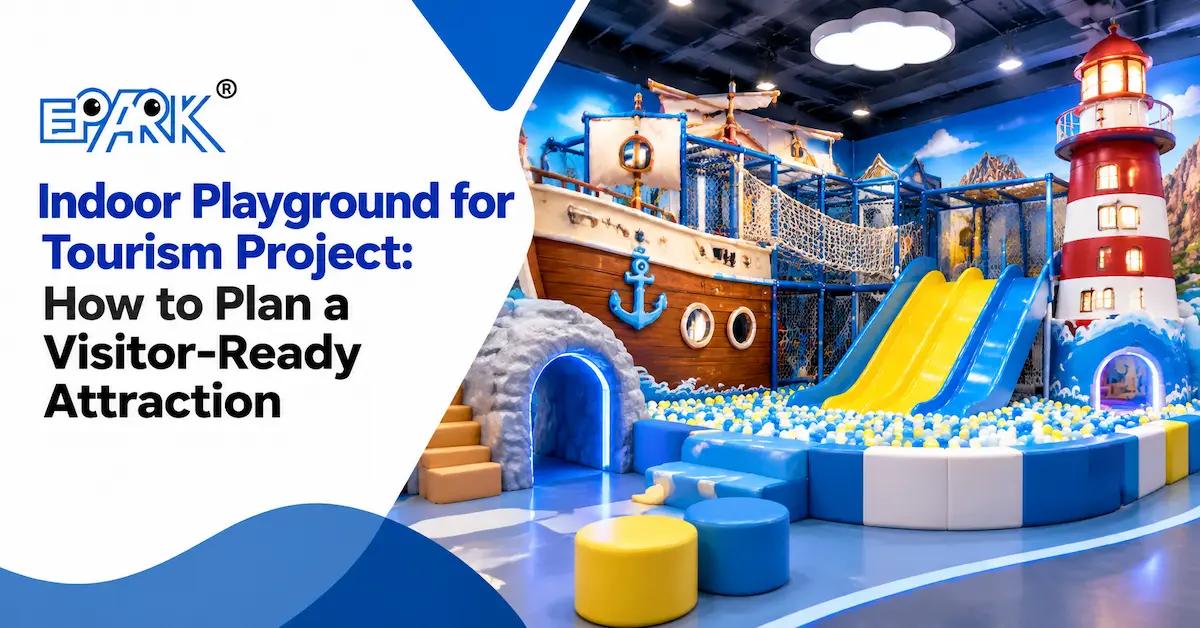
An indoor playground for tourism project should be planned as a visitor-service attraction: it must absorb weather disruption, fit the destination’s guest journey, support more than one age group, reflect the place without becoming a theme prop, and remain operable when visitor volume changes. The equipment package is only one part of the decision. The buyer also needs a visitor-flow plan, supervision model, cleaning routine, local-story brief, delivery boundary and evidence-based RFQ.
This guide is for cultural tourism developers, scenic-area operators, resorts, museums, heritage parks, family attractions, destination retail projects and mixed-use developments. It answers a commercial question that is different from “what indoor playground should a hotel buy?” A tourism project may receive day visitors, school groups, coach tours, local families, international guests and seasonal peaks. The playground must therefore work with ticketing, wayfinding, food service, retail, rest areas, weather shelter and the destination’s identity.
1. Define the Tourism Role Before Choosing Equipment
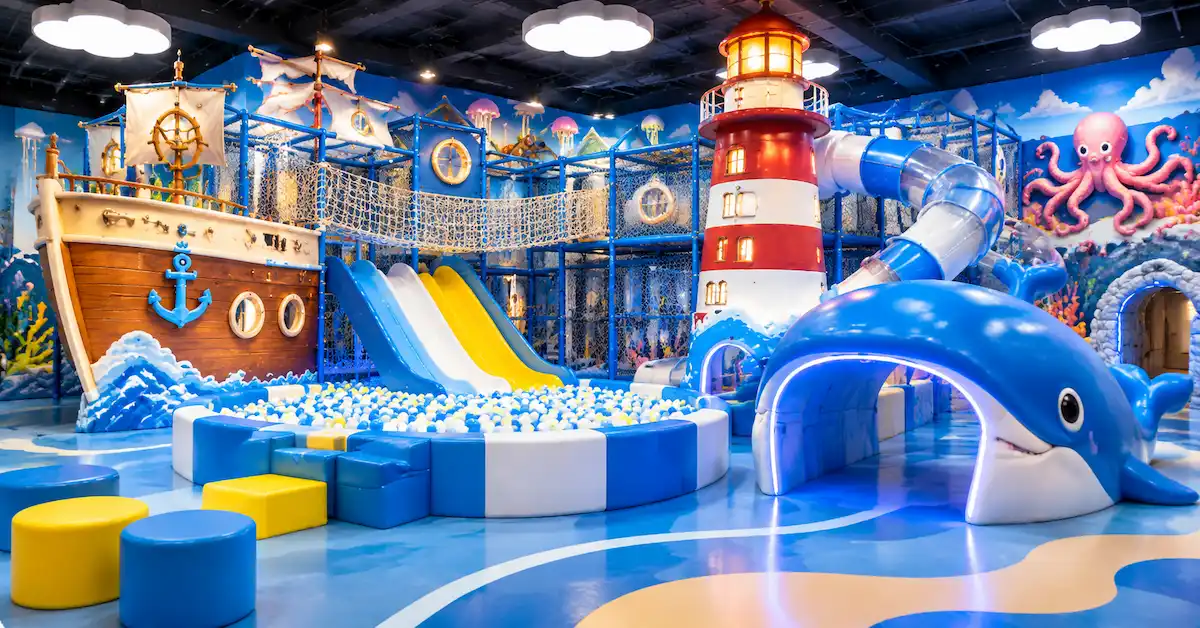
Tourism operators often start with a visual reference: an ocean world, forest adventure, castle, space station or local landmark. That is useful for inspiration but incomplete for procurement. First write the role of the indoor playground in the destination’s operating model. A small attraction beside a visitor center may need fast turnover and clear queues. A resort family hub may need a longer stay and quiet decompression. A museum may need a narrative route with controlled group movement. A scenic-area shelter may need to open quickly when rain interrupts outdoor tours.
Five questions for the project owner
- Who is the visitor? Local families, overnight guests, school groups, tour groups, mixed-age siblings or international travelers?
- When is the space used? Before entry, during bad weather, after lunch, between booked activities, at the end of a day or throughout the year?
- What is the commercial role? Included amenity, ticketed add-on, timed session, birthday or group program, or a way to reduce pressure elsewhere?
- Who supervises it? Parents, destination staff, a kids-club team, an external operator or a combination?
- What must the visitor remember? The destination’s landscape, history, craft, ecology, family promise or a general sense of play?
These answers prevent a common error: installing a playground that looks correct in a rendering but does not fit the ticketing, staffing or circulation logic of the destination. A supplier can design the equipment more accurately when the project team shares the full visitor journey.
2. Match the Attraction to the Destination Type
“Tourism project” covers very different properties. Use the table to identify the operating problem before selecting a product category. The examples are planning analysis, not promises about visitor behavior or revenue.
| Destination context | Likely role of the indoor playground | Design priority | RFQ evidence to request |
|---|---|---|---|
| Scenic area or nature park | Weather shelter and family activity between outdoor routes. | Fast orientation, durable surfaces, wet-weather transitions and clear reopening checks. | Entry plan, cleaning zones, footwear policy and closure routine. |
| Museum or heritage venue | Interpretive family layer or child-focused companion activity. | Controlled storytelling, quieter zones, accessible wayfinding and protection of exhibits. | Content brief, sightline plan, noise assumptions and separation details. |
| Family resort or destination hotel | All-weather guest amenity that complements pools, restaurants and outdoor programs. | Age zoning, hospitality service, housekeeping access and brand fit. | Guest journey map, supervision model and maintenance responsibility matrix. |
| Cultural tourism commercial street | Family anchor that increases dwell and supports nearby retail or food service. | Visible entrance, queue management, noise relationship and flexible admission. | Frontage plan, service routes, operating hours and signage language. |
| Visitor center or transport-linked attraction | Short-duration activity for waiting families and group departures. | Compact footprint, high visibility, quick reset and luggage-safe circulation. | Waiting-time assumptions, storage, queue width and staff access. |
| Mixed-use destination development | One component of a broader FEC or family leisure offer. | Integration with other attractions, phased expansion and shared operations. | Master plan, phase boundaries, utilities and handover responsibilities. |
3. Design the Visitor Journey, Not Just the Play Route
A tourism playground sits inside a larger movement system. Visitors may arrive carrying bags, wearing outdoor shoes, holding food, following a tour leader or looking for a restroom. Families may enter at different times, and children may be tired after a long outdoor walk. Map the destination journey from approach to departure before choosing the final equipment footprint.
Six points to draw on the site plan
- Approach: Can a family understand the attraction from the main path without blocking other visitors?
- Decision point: Where are price, age, time, footwear, food and supervision rules explained?
- Entry: Is the gate visible, controlled and separate from staff or service traffic?
- Play: Can parents see the main activity, and can staff reach the farthest zone without crossing a queue?
- Pause: Is there a place for adults, tired children, accessibility needs and group leaders?
- Exit: Does the route return visitors toward lockers, retail, food service or the next destination activity without confusion?
Tourism sites often have more languages and less repeat familiarity than a neighborhood play center. Use short, visual rules and consistent symbols. If the attraction is ticketed or timed, show where visitors wait without placing the queue inside the play boundary. If the attraction is complimentary, make the operating rules visible without making the space feel like a security checkpoint.
Planning test: Print the floor plan and draw a rainy-day family route with a stroller, a tour group and a child who wants to leave early. If any route crosses the cleaning store, emergency exit or service aisle, revise the plan before equipment selection.
4. Build Age Zones Around Real Tourism Groups
Tourism venues rarely receive one perfectly matched age band. A family may include a toddler, a primary-school child and an adult who wants to observe. A school group may arrive with a teacher and a fixed departure time. A resort may have children using the facility at different hours. Use age zoning to manage the mix without claiming that one piece of equipment serves everyone equally.
Toddler and early-years zone
Prioritize lower elements, clear boundaries, crawl routes, soft blocks, mini slides, sensory panels and parent sightlines. The area should not be placed where older children’s high-speed movement naturally cuts across the entrance. If a ball pool is included, define the basin, cleaning access, ball storage and adult reach path.
Active children’s zone
Climbing, balancing, tunnels, slides and interactive elements can create a stronger adventure route. Separate the landing and entry points so children do not meet at speed. Ask the supplier to identify the age guidance for the exact configuration, not only for the product category.
Family or mixed-use edge
Some tourism projects benefit from a shared parent-child activity, role-play landmark or accessible sensory station. This zone can help a family regroup before leaving and can make the attraction feel connected to the destination’s story. It should not become a decorative bottleneck at the entrance.
5. Turn Local Identity Into a Maintainable Theme
A tourism project can use local ecology, architecture, food, craft, maritime history, folklore or landscape as a design language. The objective is not to cover every surface with graphics. It is to create a few recognizable anchors that help visitors understand where they are and why the attraction belongs in that destination.
Use a three-layer theme brief
- Identity layer: colors, symbols, local forms, language and story references approved by the destination brand team.
- Play layer: which identity elements become climbable, crawlable, slide-related, sensory or role-play features.
- Service layer: how signs, rules, storage, staff uniforms, tickets and wayfinding use the same visual language.
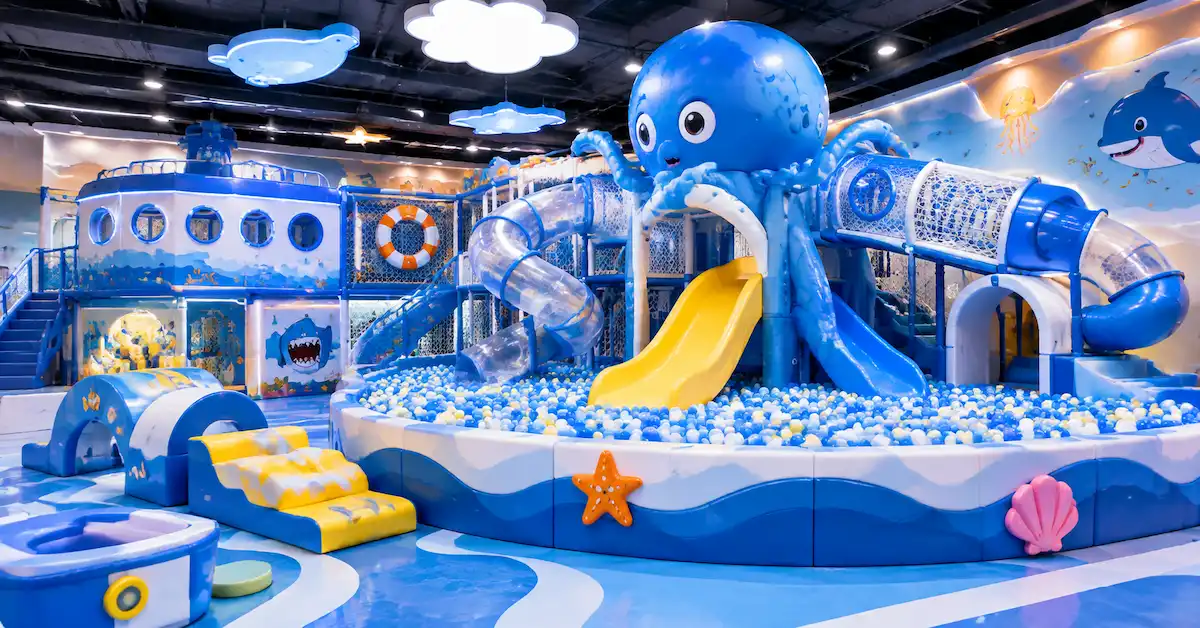
For example, a coastal destination might use a harbor gate as the visual entry, a wave-shaped slide as an activity landmark and small marine panels for wayfinding. A heritage park might use a stylized roofline or craft pattern as a non-climbable graphic layer while keeping the play route simple to inspect. The final design should distinguish cultural reference from an exact reproduction of a protected building, character or artwork; confirm permissions with the destination owner.
EPARK’s indoor playground category and themed product categories can be used to discuss the type of structure and visual language. The destination’s own brand and content team should approve the final theme brief before manufacturing begins.
6. Design for Weather, Seasonality and Visitor Peaks
The commercial reason for an indoor playground in a tourism project is often weather resilience. Rain, extreme heat, cold, wind, smoke, seasonal closures or outdoor maintenance can move visitors indoors. That means the facility may be quiet on one day and heavily used on another. The design must support controlled opening, fast inspection and clear capacity rules without inventing a universal number of users.
Seasonal planning questions
- Which months create the strongest indoor demand, and what weather event triggers a sudden change?
- Will the attraction open every day, only in peak periods, or only when outdoor routes close?
- Can the team close one zone while keeping another open during cleaning or repair?
- Where do wet coats, shoes, towels, umbrellas, bags and strollers go?
- Does the HVAC system support the intended occupancy and drying routine?
- What happens when a tour group arrives before the previous group has exited?
These are operating questions for the tourism owner and building team as well as the playground supplier. Put them into the RFQ responsibility matrix. EPARK’s public customization process includes consultation, design, material selection, manufacturing, inspection, packing, delivery, installation and support; site HVAC, permits, local fire review and destination staffing still need project-specific confirmation.
Do not promise weather-proof revenue. A well-planned indoor attraction can improve visitor options during poor conditions, but the supplier should not turn that design intention into a guaranteed attendance or ROI statement.
7. Materials and Maintenance for High-Variation Tourism Use
Tourism facilities need materials that the operating team can identify, clean and replace. Public EPARK material descriptions include hot-dip galvanized cold-rolled steel pipes, high-density foam, soft PVC sleeves, EVA or PU flooring, safety nets, railings and FRP or composite-resin slides. Ask which materials apply to the selected layout and how they perform within the destination’s humidity, temperature, cleaning and visitor conditions.
Write the operating routine beside the material schedule
For each zone, list the surface, cleaning agent, drying method, inspection point, closure rule and replacement code. Wet-weather tourism projects may need a specific transition between outdoor footwear and indoor play flooring. Coastal projects may need an environment discussion around metal finishes and cleaning. Museum or heritage sites may need low-dust procedures and protection for nearby exhibits. These assumptions belong in the project brief before production, not in a complaint after installation.
Request a photo-based handover pack with the approved plan, component names, material notes, inspection locations, cleaning guide, spare-part identifiers and emergency contact route. A generic “easy to maintain” claim is less useful than a marked-up drawing showing where a cleaner can reach a seam or remove a panel.
8. Supervision, Group Management and Accessibility
Tourism operations may rely on parents, kids-club staff, museum educators, seasonal employees or tour leaders. The equipment and the rules must match the supervision model. If staff are responsible, show their station, entry sightline, incident route and cleaning store. If parents supervise, keep the major activity visible from the seating area and make age rules easy to understand.
Group use
School or tour groups may arrive in waves. Provide a holding area outside the play route, a briefing position and a clear exit path. Avoid placing a large group directly beside a toddler entry. Ask the supplier to show where staff can count or observe visitors without standing in the only circulation lane.
Accessibility and family comfort
Discuss accessible approach, transfer or participation opportunities with the destination’s accessibility adviser and local requirements. Provide adult seating, shade or calm space where the building allows. Accessibility is not achieved by adding one sign after the layout is finished; it begins with the approach, threshold, route, communication and operating policy.
9. Procurement: What to Put in a Tourism Playground RFQ
A tourism RFQ should describe the destination and its operational boundaries, not just the desired theme. Send the following package to the manufacturer and any local contractor.
- Destination type, city, climate, visitor profile and seasonal calendar.
- Floor plan, usable dimensions, clear height, columns, exits, doors and delivery route.
- Relationship to ticketing, queue, retail, food service, restrooms, exhibits and outdoor paths.
- Target age groups, group use, parent supervision and staff supervision model.
- Commercial role: included amenity, timed session, paid attraction, group program or mixed model.
- Theme brief: local story, approved colors, language, symbols, artwork and intellectual-property owner.
- Activity priorities, quiet zone, active zone, ball pool, slides, sensory features and accessible needs.
- Cleaning products, inspection frequency, storage, wet-weather policy and closure routine.
- Required materials, samples, certificates, tests, inspection records and handover documents.
- Design revisions, packaging, freight, unloading, installation, local works, permits and responsibility matrix.
- Opening target, approval milestones, spare parts and future expansion assumptions.
Use EPARK’s customization process to structure the approval sequence, and use the safety and quality page as an evidence entry point. Request a project-specific answer for every open field rather than assuming that a general category page defines your tourism site.
10. A Practical Evaluation Matrix for Supplier Proposals
When two suppliers return attractive concepts, score the evidence, not the rendering alone. The following matrix can be adapted by the destination team.
| Evaluation area | Strong proposal shows | Open risk to resolve |
|---|---|---|
| Visitor journey | Approach, queue, entry, play, pause and exit are drawn together. | Equipment fits, but visitor movement is missing. |
| Theme relevance | Local story is translated into selected play and service elements. | Generic graphics with no destination approval path. |
| Age and supervision | Zones, sightlines, staff route and group rules are explicit. | One broad age label and no operating station. |
| Weather readiness | Wet-weather entry, drying, closure and reopening routine are included. | Indoor room treated as independent from outdoor conditions. |
| Materials | Component-level material schedule and maintenance notes. | General “safe materials” claim without scope. |
| Delivery | Design, production, packing, freight, installation and site work are separated. | Turnkey wording with unclear exclusions. |
| Evidence | Drawings, samples, certificates and handover documents have owners. | Reference images or certificate logos without product scope. |
11. Example Planning Logic for a Cultural Destination
The following is a planning example, not a claim about a specific EPARK customer. Imagine a cultural destination with an outdoor heritage route, a visitor center, a family restaurant and a seasonal rainy period. The operator wants an indoor activity that helps families pause without competing with exhibits.
The first design move is not a large structure. It is a visible entry near the visitor center but outside the museum queue. The second is a low, calm toddler zone beside adult seating. The third is an active route with a destination-related landmark, positioned so children do not run toward the exhibit doors. The fourth is a storage and cleaning point accessible from the staff corridor. The fifth is a rule system that can be read by local families and tour groups.
The RFQ would then request two layouts: a lower-complexity option for seasonal operation and a broader route for daily operation. Each option would list equipment, theme layers, flooring, packaging, installation, staff requirements and future spares separately. This gives the destination board a decision that can be discussed in operational terms rather than only in visual preference.
12. FAQ About Indoor Playgrounds for Tourism Projects
What makes an indoor playground for tourism project different from a normal FEC?
A tourism project is part of a larger visitor journey. It may need to handle weather interruptions, seasonal demand, group arrivals, multiple languages, luggage, outdoor footwear, local storytelling and relationships with exhibits, restaurants or retail. The equipment should be planned with those systems, not as an isolated attraction.
Can a tourism playground be small?
Yes. A compact toddler zone, waiting-area play feature or family activity room can be appropriate when the site needs a short-duration or weather-shelter role. The right size depends on the measured room, guest profile, supervision and operating model, not a universal minimum.
Which theme works for cultural tourism projects?
Local ecology, landscape, maritime history, architecture, craft, food or folklore can provide a strong direction. The theme should be approved by the destination owner and translated into maintainable play and wayfinding elements rather than applied as decoration only.
How should a resort or scenic attraction handle rainy-day demand?
Define a wet-weather route, footwear and storage policy, queue position, cleaning and drying routine, staff opening check and reopening rule. The indoor playground should connect to the destination’s visitor flow without creating a bottleneck at the entrance.
What should I send a supplier before requesting a design?
Send the floor plan, clear height, delivery route, target ages, visitor profile, seasonality, supervision model, theme brief, nearby functions, cleaning expectations, destination, installation conditions and opening schedule. Site photographs and brand references improve the first layout.
Can EPARK provide a complete tourism project solution?
EPARK publicly describes indoor playground design, manufacturing, customization, delivery, installation and after-sales support. The exact scope for a tourism project must be confirmed in the quotation, including local construction, permits, freight, installation, documentation and operating handover.
How should certification be handled for a tourism venue?
Name the destination market and request documents applicable to the exact configuration and installation. Public pages reference standards and certificates in different contexts, but the product scope, issuing body, validity and local acceptance should be checked before approval.
Conclusion
An indoor playground for tourism project succeeds when it feels native to the destination and practical to operate. Start with the visitor journey, seasonal problem and commercial role. Then define age zones, local storytelling, parent and staff sightlines, weather transitions, cleaning, accessibility, documentation and supplier boundaries. A measured RFQ gives EPARK or another manufacturer enough information to produce a site-specific concept instead of a generic themed room. The final decision should be based on visitor service, maintainability and evidence as much as on visual appeal.
General Disclaimer
All data on https://www.eparki.com is for general guidance only. As a leading indoor playground manufacturer and trampoline supplier, EPARK strives for accuracy but gives no express or implied warranty regarding completeness, performance or project fitness. Product specs, designs and results may vary with use and customer requirements. Buyers must verify technical details, compliance and suitability before purchase. EPARK OEM/ODM is not liable for any direct, indirect or consequential damages arising from site use. For custom solutions, contact our manufacturer and supplier team via the Contact page.
Intellectual Property
Text, images, videos, CAD files and software are Guangzhou EPARK Electronic Technology Co., Ltd. All rights reserved. No part may be copied, republished or used commercially without prior written permission. We will pursue legal action for copyright or design-patent infringement.
Trademarks
"EPARK", the EPARK logo and related graphics are registered trademarks of Guangzhou EPARK Electronic Technology Co., Ltd. Unauthorized use in ads, domain names or packaging is prohibited.
Governing Law
These terms are governed by the laws of the People's Republic of China.
Contact
Questions? Email sales@nanyuetech.com or WhatsApp +86 139 0307 9263.