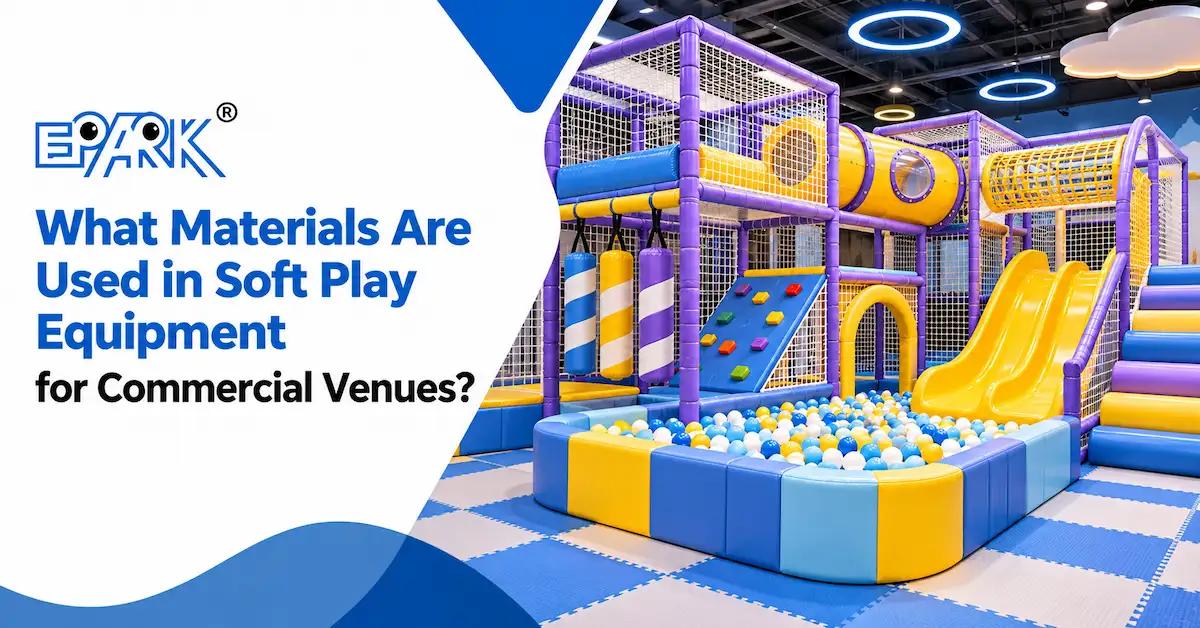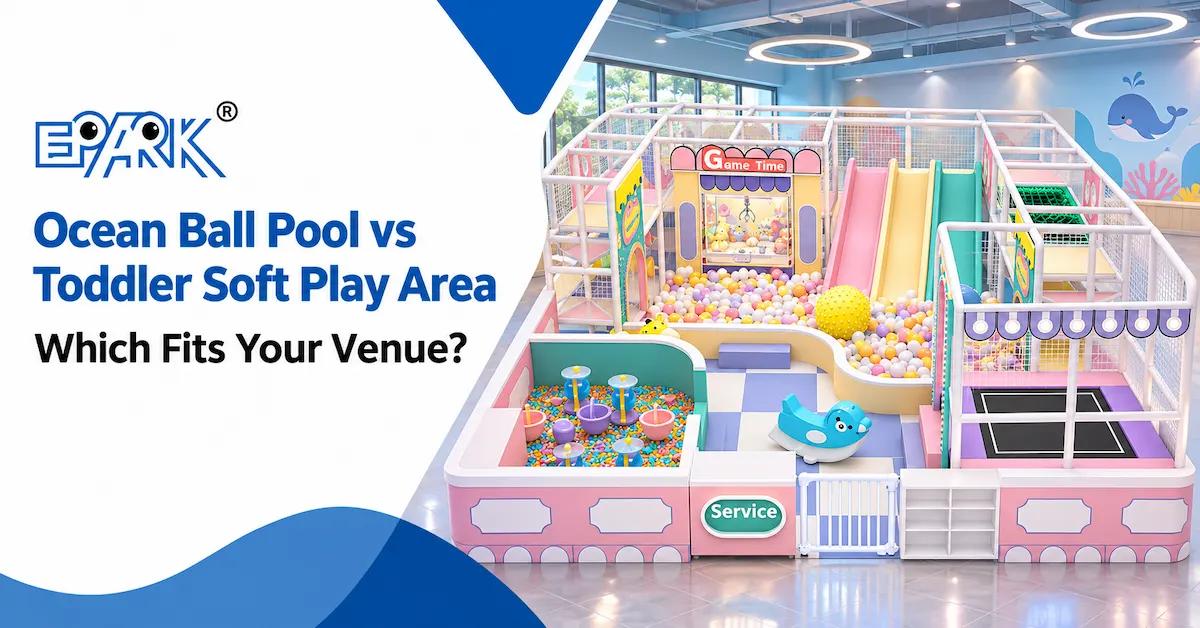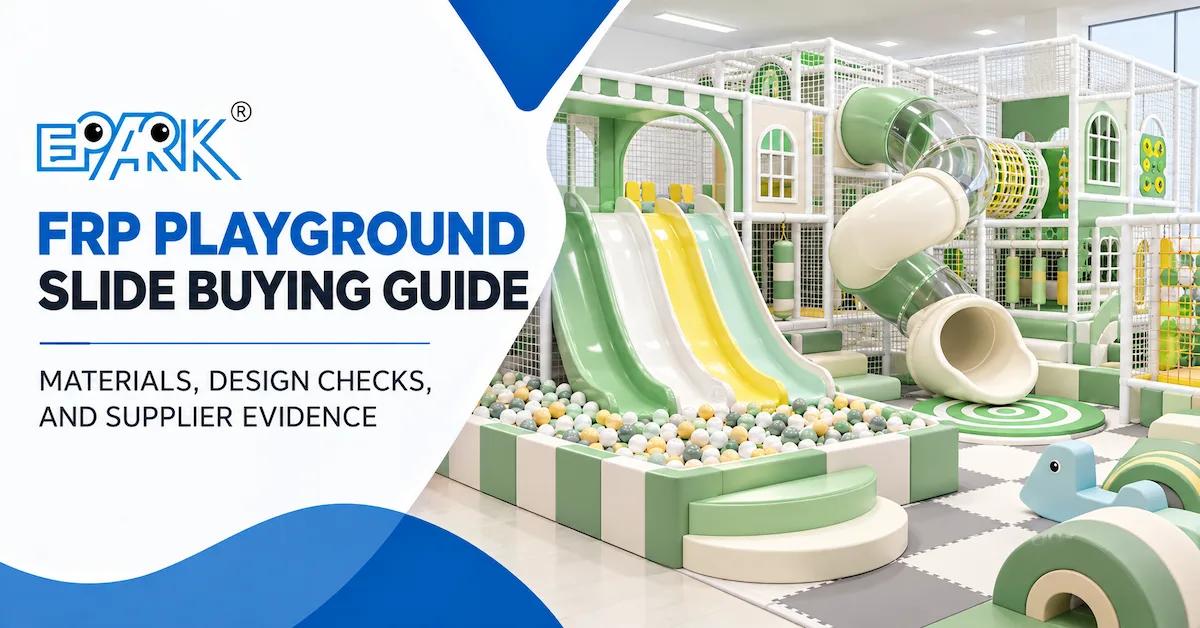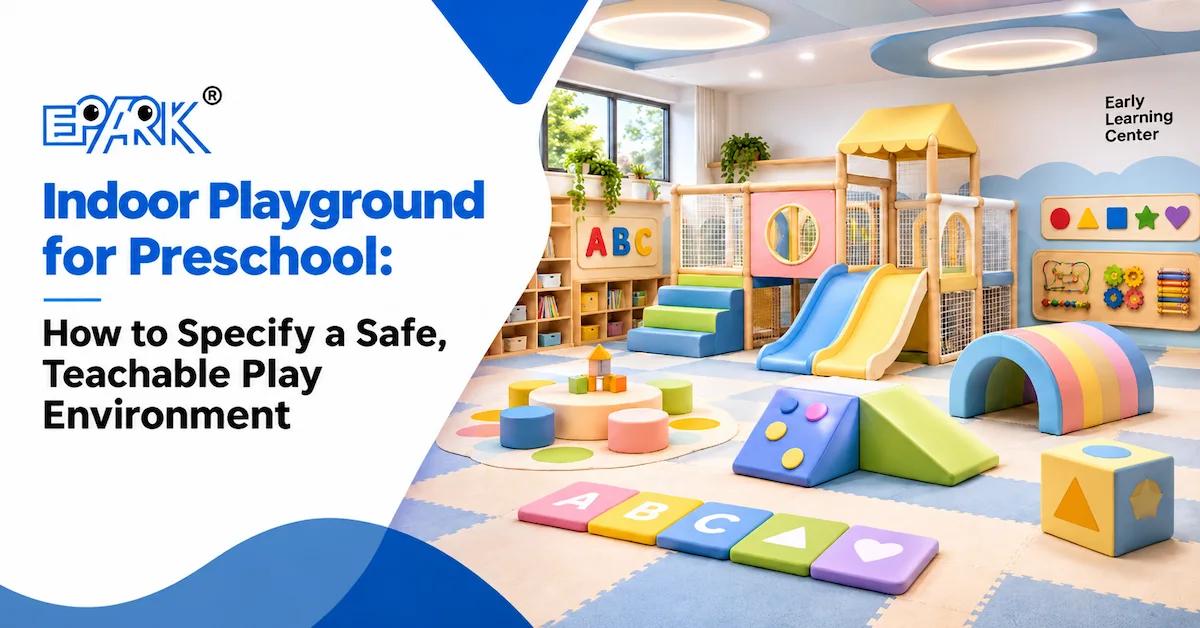
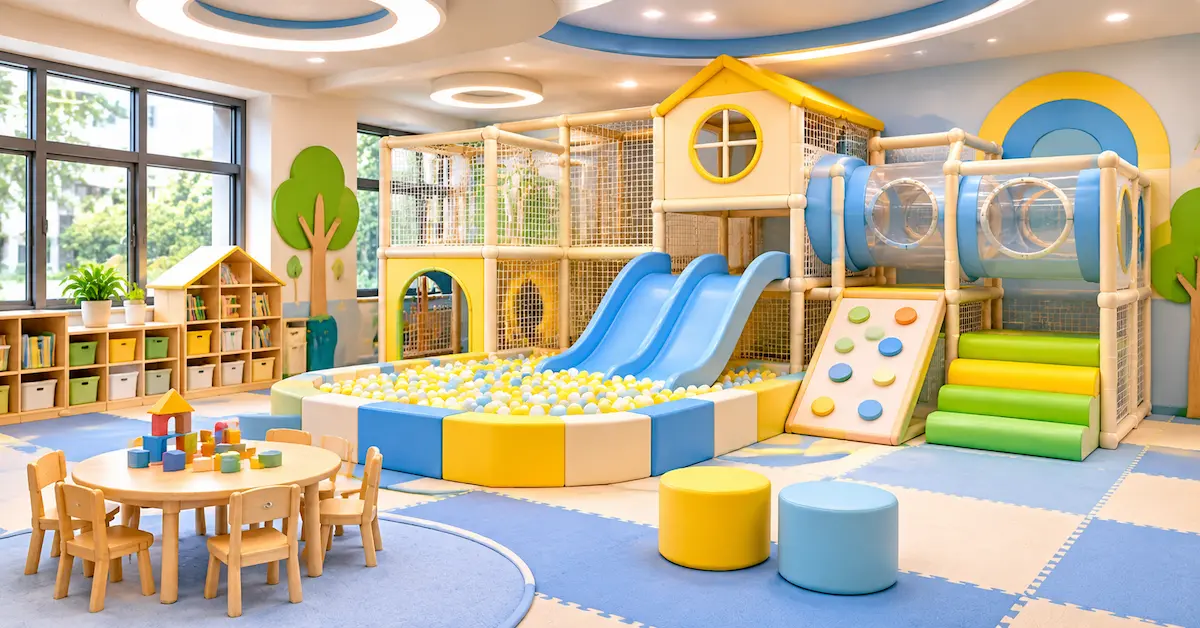
The right indoor playground for preschool is a low-to-medium challenge environment that teachers can see, reset and explain throughout the school day. It should separate developmental stages, support short guided activities and free play, use cleanable materials, provide accessible routes and leave enough room for adults to supervise without stepping into the play path. A preschool should not buy a reduced FEC by simply removing the tallest slide; it should specify an operating system for young children.
This guide is for preschool owners, early-years directors, childcare developers, architects, education groups and suppliers preparing a commercial RFQ. It answers a practical procurement question: what should a school ask for when it wants an indoor playground for preschool that can support movement, imaginative play, teacher-led observation and everyday hygiene? The answer depends on the children, schedule, room, staff model and local requirements, not on one universal equipment list.
1. Define the Educational and Operating Job
Preschools use indoor play for more than entertainment. The same room may support gross-motor sessions, free choice, rainy-day release, transition time, inclusion activities, parent visits and quiet recovery. Write the primary job before selecting equipment. Examples include “support a 20-minute teacher-led movement circuit,” “provide a calm play option for children who need lower stimulation,” or “allow two classes to rotate through without mixing age groups.” Each job changes the route, staff position and equipment depth.
Three questions to ask the teaching team
- Which movement skills should the room support: crawling, stepping, balancing, climbing, sliding, throwing, carrying or imaginative role play?
- When will teachers intervene, and when should children explore independently within clear rules?
- Which children need a lower-height, quieter or more accessible path?
These questions keep the project from becoming a colorful object with no curriculum or operating role. A supplier can translate the answers into components, but educators must define the routine that makes the room valuable.
2. Build Age Zones Around Developmental Differences
“Preschool” can cover toddlers, young preschoolers and children approaching primary school. Their reach, balance, confidence and social behavior vary. Use age zones or activity bands rather than one broad age label. A low crawl tunnel may be engaging for a two-year-old and boring for a five-year-old; a tall climbing route may be exciting for one child and inaccessible or unsafe for another.
| User band | Useful activity emphasis | Teacher concern | RFQ evidence |
|---|---|---|---|
| Young toddlers | Low soft blocks, crawl-through forms, sensory panels, gentle steps and simple role play. | Reach, balance, mouthing risk, clear boundaries and fast adult access. | Age guidance, low-height plan and cleaning routine. |
| Older preschoolers | Balance paths, low climbing, mini slides, tunnels, cooperative tasks and varied surfaces. | Different speeds, collisions and children crossing the teacher’s sightline. | Route drawing, activity sequence and supervision points. |
| Mixed class | Parallel low and medium challenge paths with a shared calm area. | Older children entering toddler space or younger children following a faster route. | Zone boundary, rules and staff-position plan. |
| Inclusive use | Transfer-friendly elements, sensory choice, open approach and quiet retreat. | Accessible route must be part of the layout, not an afterthought. | Accessibility brief and local requirements to confirm. |
Ask the supplier to tie the recommended age or user band to the exact configuration. Do not assume that a category page or a previous project uses the same dimensions, heights or activity difficulty.
3. Teacher Sightlines Are a Design Requirement
In a preschool, adults are usually active participants in the operating model. They guide, observe, clean, comfort and respond. The teacher needs a clear view of entrances, the highest-energy activity, any enclosed area, slide landings and the calm zone. A large decorative panel that blocks the view can be a more serious design problem than a less exciting color palette.
Draw three supervision positions
- Circle or briefing point: where the teacher explains the activity before children enter.
- Active supervision point: where an adult can see the greatest number of children during free play.
- Response point: where a teacher can reach the farthest or most enclosed area quickly.
Mark adult seating, storage and cleaning equipment on the same plan. If the teacher must cross a slide landing to reach a child, revise the route. If a crawl tunnel has no visual opening or alternate access, ask how an adult reaches it without lifting children over a barrier.
Teacher test: Place a chair at the normal adult position and ask whether the entrance, main activity, quiet zone and exit are visible at the same time. Repeat from the doorway and from the cleaning position. A rendered plan should answer these questions before production approval.
4. Choose Activities That Support a Preschool Schedule
Preschool rooms often operate in short blocks. Children arrive, remove shoes or coats, listen to instructions, play, transition, clean hands and return to the classroom. Equipment should support a sequence rather than create a route that requires constant adult correction.
Design a simple activity circuit
- Prepare: an open briefing or warm-up space with clear boundaries.
- Move: a low route that includes stepping, crawling, balancing or climbing.
- Choose: a split point where children can select a quieter or more active option.
- Imagine: role-play or sensory panels that slow the pace and support language.
- Recover: a calm area where children can pause without blocking the exit.
- Reset: storage and cleaning access that does not require staff to cross the active route.
A ball pool, mini slide or climbing module can be part of the circuit, but the equipment should not determine the whole schedule. Ask the supplier to describe what children do in each zone and how a teacher closes one part while another remains available.
5. Materials and Hygiene for Daily Preschool Use
Preschool equipment receives frequent touch, floor contact, spills and close supervision. EPARK’s public material descriptions reference hot-dip galvanized cold-rolled steel pipes, high-density foam, soft PVC sleeves, EVA or PU flooring, safety nets, railings and FRP or composite-resin slides in different product contexts. For a preschool RFQ, request the material by component and add the cleaning method, drying requirement and replacement route.
Questions for each surface
- Can teachers identify damage during an opening inspection?
- Can the cover or foam element be replaced without dismantling the entire route?
- Which cleaning products are compatible with the selected cover and floor?
- How are enclosed tunnels, seams, slide landings and ball-pool edges dried?
- Which loose parts are counted, stored and removed from service when damaged?
- What material evidence or test document applies to the selected configuration?
“Easy to clean” is not a specification. Put the surface, cleaner, frequency, responsible person and closure rule in the handover guide. A preschool may clean more often than a commercial venue, so the supplier should know the actual routine before final materials are selected.
Evidence rule: A sample swatch shows color and touch, but it does not prove the final assembly. Label samples, link them to the drawing revision and confirm whether the production material is identical or a project-specific substitute.
6. Flooring, Transitions and Accessibility
Young children move close to the floor, so flooring transitions deserve the same attention as slides and platforms. Show where EVA or PU flooring is supplied, where the local contractor’s floor begins and how thresholds, drains, wall edges and doorways are treated. A soft zone that ends abruptly at a hard corridor can create a trip or supervision problem.
Plan one usable route
An accessible route should connect the entrance, a meaningful activity and the exit or calm space. Do not place it beside the equipment as a decorative strip that never reaches a play element. Ask the designer to show approach width, turning space and any transfer point, then confirm local accessibility requirements with the project consultant.
Parents and teachers also need comfortable movement. Provide space for an adult to kneel beside a child, for a child to leave without climbing over another child and for a cleaning cart to reach the farthest surface. The route must work when a child carries a soft toy, wears a coat or needs help.
7. Preschool Layout and Room Interfaces
An indoor playground for preschool rarely exists alone. It may share a classroom, washroom, kitchen, nap room, storage area, outdoor door or reception. Draw the interfaces so noise, dirt, wet clothing, food and staff movement do not conflict with play.
| Interface | Planning question | Evidence to request |
|---|---|---|
| Classroom doorway | Can a class enter and exit without crossing a slide landing? | Entry and rotation plan. |
| Washroom or handwashing | Is the route short, visible and easy to clean? | Hygiene route and flooring detail. |
| Outdoor connection | Where do wet shoes, coats and strollers go? | Transition zone and storage plan. |
| Teacher storage | Can staff reach first-aid, cleaning and loose-part storage? | Staff route and cabinet location. |
| Emergency exit | Can the exit remain clear when children and adults gather? | Marked egress plan and operating rule. |
| Parent pickup | Can pickup happen without opening the active play boundary? | Arrival/departure flow and sign-in point. |
Give the supplier measured plans and photographs of these interfaces. The equipment design should not assume that every preschool is a blank room.
8. Supplier Brief for a Preschool Project
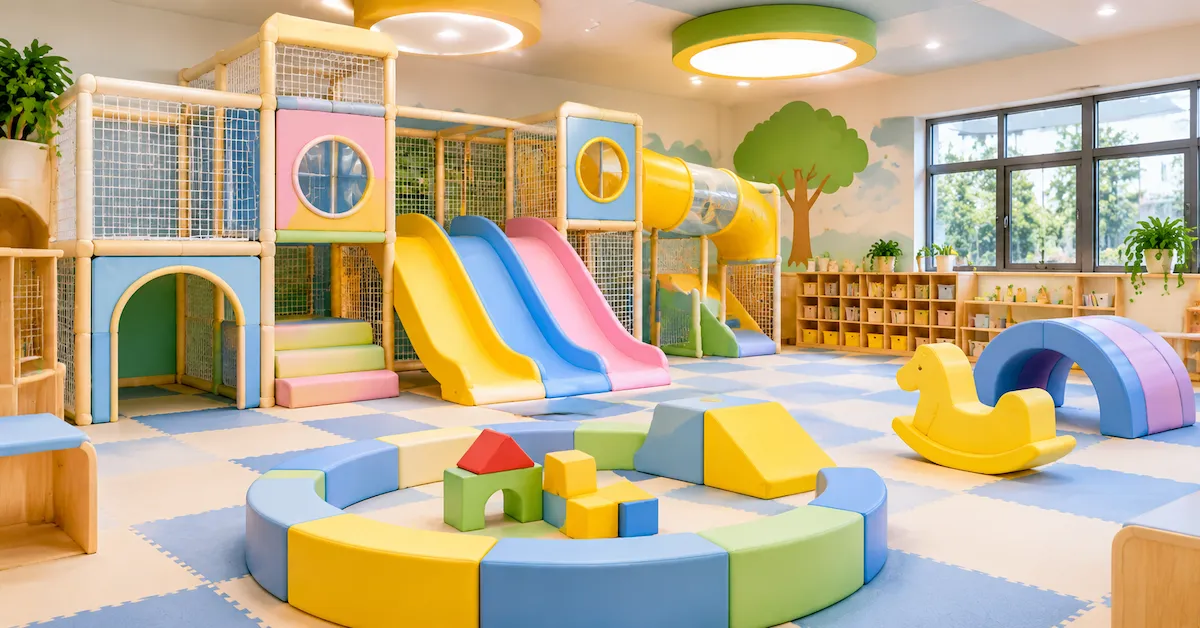
A strong RFQ helps the manufacturer design for the children and the staff who will operate the room. Include the following items.
- Children’s age bands, class size and mixed-age policy.
- Daily schedule, teacher-to-child supervision model and guided activities.
- Floor plan, clear height, columns, doors, exits, washrooms and storage.
- Indoor/outdoor relationship, footwear, coats, strollers and wet-weather routine.
- Required activity types and any developmental or inclusion objectives.
- Material, cleaning, flooring and spare-parts expectations.
- Local safety, building and accessibility requirements to confirm.
- Theme, colors, language, logo and any educational graphics.
- Installation access, delivery route, site readiness and handover timing.
- Required drawings, samples, certificates, inspection records and staff guides.
EPARK’s soft play category can help identify a product family, while its customization process provides a sequence for consultation, design, material selection, production, inspection, packing, delivery, installation and support. Ask the supplier to identify what is confirmed and what remains project-specific.
9. Teacher Handover and First-Month Review
The first month of preschool use reveals whether the design matches the schedule. Teachers should record where children queue, which activities attract too many users, where a child needs more support, which surfaces soil quickly and whether storage is accessible. This is operational evidence, not a claim about universal performance.
Review questions after opening
- Can a teacher see every zone from the planned supervision position?
- Do children understand the entry and exit without repeated correction?
- Does the calm space remain available during busy play?
- Can staff clean and dry the equipment within the planned routine?
- Are any covers, nets, trim or loose parts showing unexpected wear?
- Do families or teachers request a change that should be logged for the next revision?
Send a concise issue list to the supplier with photographs, location, date and requested action. Keep the approved drawing and the operating notes together so later changes are traceable.
9A. Use a Preschool Trial Session Before Final Acceptance
A controlled trial with teachers and a small group of children can reveal practical issues that a technical inspection will miss. The purpose is not to create a public performance claim. It is to test whether children understand the entry, whether teachers can give instructions without shouting, whether the quiet area stays quiet, and whether a child can leave a route without crossing another activity.
Observe the room in five moments
- Arrival: children remove shoes, identify the rules and enter without pushing into the first activity.
- Exploration: children choose routes and teachers maintain the planned sightline.
- Conflict: two children arrive at the same feature or one child needs adult help.
- Reset: a teacher closes a zone, removes a loose part or cleans a surface.
- Departure: children leave calmly while the next group or classroom waits.
Record the location, observation and proposed adjustment. A narrow entry may need a different sign or barrier; a sensory panel may need to move away from the loudest element; a storage cabinet may need to be closer to the teacher point. Share the marked plan with the supplier before final acceptance so the project file reflects how the room is actually used.
9B. Protect the Preschool Budget With Scope Boundaries
Preschool projects often involve a school owner, architect, local contractor and equipment manufacturer. Separate the playground system from room works, flooring outside the equipment footprint, lighting, HVAC, storage, signage, permits and staff training. Ask the supplier to list equipment, design, customization, packing, freight, installation and after-sales support separately. This prevents a low equipment total from being compared with a complete room fit-out.
Also identify what can change after approval. A new logo, a different foam color and a revised doorway may have different effects on design and production. Use a revision log with the drawing number, requester, decision owner, cost effect and schedule effect. Clear boundaries help the school protect its budget without reducing the safety or educational purpose of the play environment.
9C. Include Families Without Turning the Room Into a Public FEC
Some preschools host family open days, after-school sessions or parent-child events. The room should support those moments without losing the daily teaching model. Mark where visitors wait, how shoes and bags are managed, which areas remain closed, and who explains the rules. A family event may require extra seating or a temporary queue, but it should not force adults through the teacher’s storage route or remove the calm area that children use every day.
Use simple, multilingual or visual signs where the school serves families who speak different languages. Keep the message short: age band, footwear, supervision, food, cleaning closure and exit. Ask the supplier to show sign locations in the drawing and to provide artwork files that the school can update later. This is a small design choice that can reduce repeated instructions and make the room easier for substitute teachers and visitors to operate.
Finally, define who owns the room after installation. The school director may approve the design, the facilities team may manage cleaning, teachers may complete inspections and an external contractor may handle repairs. Put those responsibilities in writing, with the supplier contact and escalation path. A preschool environment becomes safer and more useful when the people who operate it know exactly which decisions they can make locally and which changes require engineering confirmation.
Keep a simple room log for the first term: date, class, unusual incident, cleaning issue, damaged component and action taken. The log is not a substitute for formal inspection or local compliance, but it gives the school evidence about how the environment is being used. It can also guide a future layout revision, spare-parts order or teacher training update without relying on a single person’s recollection.
Review the log with the design owner and facilities lead at a scheduled interval. Close resolved items, identify repeated patterns and confirm that any physical change is approved before staff move equipment or add decorations. This creates a defensible record for families, inspectors and future procurement decisions, while preserving the original operating intent and supporting consistent staff training across classrooms and substitute teams.
At the same review, compare the approved component list with what is physically installed. Photograph labels, access panels, fasteners and replacement parts, then store the images with the handover file. This small evidence set helps a substitute teacher identify a damaged cover, helps facilities order the correct spare and helps the manufacturer diagnose a question without guessing from a general product photograph.
10. FAQ About Indoor Playgrounds for Preschool
What equipment is suitable for an indoor playground for preschool?
Common options include low soft blocks, crawl tunnels, balance elements, mini slides, sensory panels, role-play features, ball pools and accessible activity points. The correct mix depends on age bands, supervision, room dimensions and educational goals.
Should a preschool use commercial FEC equipment?
Some commercial components may be suitable, but a preschool should not copy an FEC layout without reviewing age, height, teacher access, hygiene and daily schedule. Ask for a preschool-specific configuration and documentation.
How high should preschool equipment be?
There is no universal height for every element. The supplier should relate height, access, activity difficulty and clearances to the intended age group and local requirements. Confirm the final dimensions on the drawing.
What materials are used in preschool soft play?
EPARK public information references structural steel pipes, high-density foam, soft PVC sleeves, EVA or PU flooring, nets, railings and composite-resin slides in different contexts. Request the exact material schedule for the selected system.
How can teachers supervise the play area?
Use open sightlines, clear zones, accessible entries, visible landings and a staff route to enclosed areas. Put teacher positions and parent or visitor movement on the layout before approval.
Can a preschool playground be customized for a curriculum theme?
Yes, themes, colors, graphics and activity combinations can be discussed during customization. Keep educational graphics maintainable and confirm artwork ownership, materials and cleaning requirements.
What should be included in the handover?
Keep the approved drawing, component list, material notes, cleaning guide, inspection checklist, certificates or tests, spare-part identifiers, installation record and supplier contact path.
Conclusion
An indoor playground for preschool should be specified as a teachable, inspectable and maintainable environment. Start with developmental goals and the daily schedule, then define age zones, teacher sightlines, flooring, cleaning, accessibility, room interfaces and evidence. A project-specific RFQ gives EPARK or another manufacturer the information needed to design the right level of challenge without importing the assumptions of a commercial FEC. The final purchase is stronger when educators can explain, supervise, clean and adapt the space every day.
General Disclaimer
All data on https://www.eparki.com is for general guidance only. As a leading indoor playground manufacturer and trampoline supplier, EPARK strives for accuracy but gives no express or implied warranty regarding completeness, performance or project fitness. Product specs, designs and results may vary with use and customer requirements. Buyers must verify technical details, compliance and suitability before purchase. EPARK OEM/ODM is not liable for any direct, indirect or consequential damages arising from site use. For custom solutions, contact our manufacturer and supplier team via the Contact page.
Intellectual Property
Text, images, videos, CAD files and software are Guangzhou EPARK Electronic Technology Co., Ltd. All rights reserved. No part may be copied, republished or used commercially without prior written permission. We will pursue legal action for copyright or design-patent infringement.
Trademarks
"EPARK", the EPARK logo and related graphics are registered trademarks of Guangzhou EPARK Electronic Technology Co., Ltd. Unauthorized use in ads, domain names or packaging is prohibited.
Governing Law
These terms are governed by the laws of the People's Republic of China.
Contact
Questions? Email sales@nanyuetech.com or WhatsApp +86 139 0307 9263.