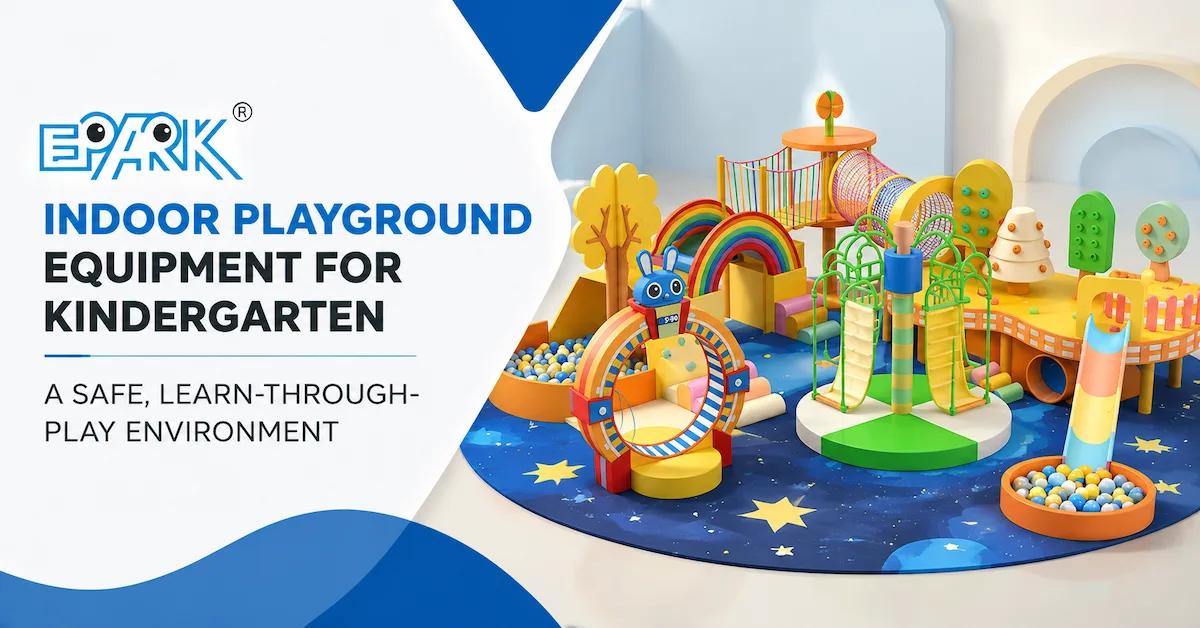
Choose indoor playground equipment for kindergarten by starting with the children’s age range, learning goals, supervision model, usable room, and cleaning routine. A good kindergarten play environment is lower, easier to observe, and more flexible than a commercial FEC attraction: it combines soft climbing, balance, role play, sensory activity, and quiet reset areas without creating hidden corners or high-speed circulation. The right purchase is therefore a documented room solution, not a catalogue list of slides and ball pools.
Kindergarten buyers are often asked to make a large equipment decision with a short brief. The room may be newly built, converted from a classroom, or shared by several groups. Teachers need to see children from more than one position. Administrators need materials, cleaning instructions, warranty boundaries, and installation responsibilities. Parents and inspectors may ask how the equipment supports development and how the school controls access. A supplier quotation that only shows a colorful rendering does not answer those questions.
This guide is for school owners, kindergarten directors, early-learning groups, architects, and procurement teams preparing an indoor play project. It explains what to specify before a quote, how to divide an age-appropriate play room, which materials and documents to request, and how to compare a standard set with a custom layout. It does not assign a universal capacity, price, certification, or age policy. Those details depend on the measured building, local requirements, approved design, and final equipment schedule.
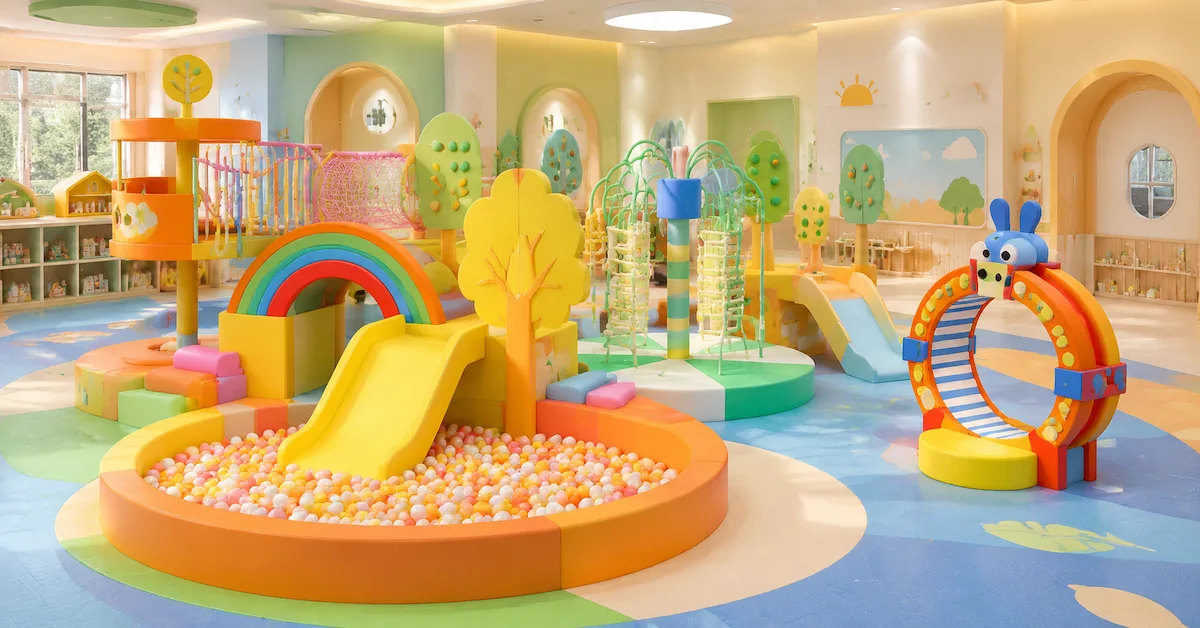
Preparing a kindergarten equipment brief? Send the room plan, clear height, children’s age bands, teacher positions, preferred activities, floor finish, destination market, and opening date. A supplier can then separate a standard baseline from site-specific changes.
Request a Kindergarten Play PlanWhat Kindergarten Equipment Must Achieve
Play should support the school day, not compete with it
In a kindergarten, indoor play is part of a daily rhythm. A class may use the room for free choice, gross-motor practice, rainy-day activity, guided learning, social play, or a short movement break. The same equipment must tolerate repeated use while allowing adults to reset the room, inspect it, and clean it. A large commercial structure designed for high visitor turnover may be visually impressive but difficult to supervise in a small school room.
Start with the school’s schedule. How many children use the room at one time? Are groups separated by age? Does a teacher lead an activity from the floor, or do children move independently? Are shoes removed? Is food allowed nearby? Does the room need to become a multipurpose classroom after play? These operational answers affect the layout more than a theme image does.
Define the development outcomes without overclaiming
Play equipment can offer opportunities for climbing, balancing, crawling, pushing, pulling, pretend play, turn-taking, and sensory exploration. It does not automatically deliver a measurable educational result. The school should define the behaviors it wants to support and then map each activity to an observable use. For example, a low balance route may support controlled movement and turn-taking; a role-play panel may support language and cooperative play; a tunnel may support spatial exploration and a change of pace.
Write these outcomes into the design brief in practical language. Avoid asking a supplier to guarantee cognitive, physical, or commercial results. Instead, request an activity schedule, age suitability, supervision notes, and maintenance requirements for each module.
Age Zoning for Indoor Playground Equipment for Kindergarten
Kindergarten is not one universal age group. A nursery class, younger preschool group, and older kindergarten class may need different heights, access, challenge, and supervision. The final age policy belongs to the school and relevant local requirements, but the table below gives a useful procurement framework.
| Age or user group | Useful play direction | Layout priority | Evidence to request |
|---|---|---|---|
| Young preschool or nursery | Low crawl, soft steps, sensory panels, short slide, parent-child role play | Very clear route, low transitions, immediate adult reach, no blind corners | Age guidance, dimensions, fall and edge treatment, cleaning access |
| Mixed preschool group | Balance trail, tunnel, low climbing, pretend shop or home, collaborative panels | Separate entry and exit, simple loop, visible waiting points | Activity schedule, supervision plan, component list, floor specification |
| Older kindergarten group | More varied climbing, bridges, role-play missions, movement challenges, small ball play | Higher challenge stays away from younger children and teacher service routes | Height, barrier, access, inspection and maintenance requirements |
| Adults, teachers, or visitors | Supervision, assisted play, storage, seating, and accessible movement around zones | Unblocked sightlines, staff access, evacuation path, stroller or mobility access | Plan dimensions, access assumptions, installation and handover scope |
Keep younger children away from speed and height
For younger classes, the strongest indoor playground equipment for kindergarten is usually equipment that can be understood at a glance. Low platforms, gentle slopes, rounded forms, and short activity sequences reduce confusion. A teacher should be able to identify where a child entered, where the route leads, and where the child can stop. Avoid using a tall decorative structure to hide storage, a column, or a dead-end area unless the plan clearly shows access and inspection points.
Use a separate challenge route for older children
If one room serves several age groups, separate challenge by route, height, access, and operating rule. A color change alone is not an age boundary. Older children may need more climbing or a longer movement sequence, while younger children need a protected, slower zone. Draw the boundary on the plan and show how a teacher reaches both areas without crossing a slide landing or a queue.
Equipment Modules That Work in a Kindergarten Room
Soft climbing and low movement
Soft blocks, padded steps, low ramps, crawl tunnels, foam obstacles, and small slides can create a movement circuit without requiring a large multi-level structure. The design should state how modules connect, whether they are fixed or movable, and how staff inspect the underside and fixing points. If a module is frequently reconfigured, include a storage and reset plan rather than assuming teachers will improvise each day.
Balance and coordination
Low balance beams, stepping pods, textured paths, and gentle changes in level can add variety. The important questions are not only whether the route looks attractive, but whether the landing areas are clear, whether children can pass safely, and whether teachers can assist without standing in an active path. Ask the supplier to mark heights, spacing, padding, and the intended age group on the drawing.
Role-play and language-rich areas
Kindergarten play benefits from spaces where children can act out familiar routines. A shop, clinic, kitchen, vehicle, workshop, or classroom facade can be built as a durable panel or small playhouse. Ask whether the panels are printed, laminated, molded, sewn, or replaceable. The visual theme should not create sharp protrusions, inaccessible cavities, or graphics that are difficult to wipe. A simple role-play surface may have more long-term educational value than a large decorative shell with no clear use.
Sensory and quiet reset zones
Not every child wants the most active route. Include a small, visible reset area with books, sensory panels, soft seating, or calm role-play. It should remain part of the teacher’s sightline and should not block an exit or become a storage corner. A quiet zone also helps a mixed-age class manage transitions when one group is waiting for a guided activity.
Ball play and interactive features
Ball pools, target panels, and interactive walls can be appropriate when the school can clean, count, store, and inspect the components. Ask who supplies replacement balls, controllers, power isolation, content updates, and spare parts. A powered feature should have a clear responsibility for commissioning and maintenance. If the school has limited technical staff, a robust mechanical or printed activity may be the better operational choice.
Layout: Teacher Sightlines, Access, and Classroom Flow
Measure the usable play envelope
Give the supplier a dimensioned plan rather than only a floor-area number. Mark finished floor-to-ceiling height, columns, beams, doors, windows, exits, radiators, sprinklers, HVAC, lights, cameras, floor changes, and installation access. Then identify areas that are not available for play: reception, shoe storage, handwashing, toilets, storage, staff stations, circulation, and emergency routes.
Two kindergarten rooms with the same area may need different layouts because of windows, columns, or a single narrow entrance. EPARK’s customization process describes 3D renderings and detailed floor plans tailored to spatial constraints and target demographics. Ask which site dimensions are assumed, who validates them, and which revision becomes the manufacturing baseline.
Design for a teacher’s real position
Teachers do not supervise from an abstract plan. They stand, move, kneel, help children, carry supplies, and manage transitions. Show the usual adult positions on the layout. Check whether a teacher can see the entry, the slide landing, the ball-play edge, the quiet area, and the exit without walking through a climbing route. Where visibility is impossible, define a staffing or access rule instead of hiding the problem with a decorative wall.
Protect entrances, exits, and handwashing
Children may run when a door opens or a class changes. Keep the entry legible and avoid placing a high-interest activity directly in the doorway. The route to handwashing and toilets should not cross a slide landing or narrow queue. Emergency exits and fire equipment must remain available according to the building authority’s requirements. The supplier can coordinate equipment around these constraints, but the school remains responsible for confirming its local approvals.
Plan accessibility and inclusive participation
Ask how children with different mobility, sensory, communication, or support needs can participate. A fully accessible play environment is not created by adding one ramp after the drawing is finished. Include clear transfer points, reachable panels, open floor areas, contrasting edges, quiet options, and adult assistance positions in the brief. Confirm the local accessibility standard with the project team and architect. Do not claim compliance with a standard unless the exact design and documents support it.
Materials, Hygiene, and Safety Documents
When specifying indoor playground equipment for kindergarten, treat hygiene and inspection as part of the equipment scope rather than a post-installation task. The design, material schedule, and handover documents should show how teachers and facilities staff reach every surface that children touch.
Request a component-level material schedule
EPARK’s public materials and safety page describes hot-dip-galvanized cold-rolled steel pipe, high-density foam, soft PVC sleeves, EVA or PU mats, FRP or composite-resin slides, safety nets, and railings. These descriptions help a buyer form questions, but they do not replace the project bill of materials. Request the exact material and finish for frames, foam, covers, flooring, slides, barriers, graphics, hardware, and any powered component.
For a kindergarten, ask about odor after installation, wipeability, moisture, seams, replacement covers, and cleaning agents. A material may be durable but still difficult to disinfect if its seams or cavities are inaccessible. The supplier should identify cleaning access and maintenance points on the drawings or handover documents. The school should confirm whether its cleaning products are compatible with the specified surfaces.
Separate design safety from certification claims
A certificate gallery is not the same as a certificate for the complete purchased configuration. EPARK’s public pages reference international standards and display certificate or test-report evidence in different contexts. Ask for the exact report or certificate, issuer, date, tested sample, product scope, standard edition, and destination relevance. If a document is not public, list it as an approval or pre-shipment requirement.
Do not write “all kindergarten equipment is certified” from a general supplier page. Use order-specific wording: the applicable material, test, or certificate is to be confirmed for the approved configuration and local requirements.
Make inspection practical for school staff
Request a daily or weekly inspection checklist that identifies loose hardware, damaged padding, exposed edges, torn nets, dirty balls, worn graphics, and blocked access. The supplier’s handover should explain which repairs are allowed on site, which parts require replacement, and how spare parts are ordered. A school does not need a complex manual, but it does need a clear owner for each check.
MOQ, Lead Time, Packaging, and Installation
MOQ depends on the deliverable
For a kindergarten project, MOQ may refer to one complete play system, a custom playhouse, a graphic panel run, replacement covers, spare parts, or a future expansion. Do not interpret a page-level OEM or ODM statement as a universal MOQ. Ask the supplier to state the MOQ for the complete system and for any custom component, prototype, artwork, packaging, or spare-parts order.
Lead time begins after defined approvals
Design, materials, artwork, drawings, payment, production, inspection, packing, shipping, installation, and local readiness all affect the schedule. EPARK’s FAQ gives a general reference of 3–7 days for design and 15–30 days for production after design confirmation. Other pages may show different references. Treat these as website guidance, not a guarantee. Use the signed quotation and approved manufacturing set as the working schedule.
Packaging must support school installation
School sites often have narrow doors, limited storage, and a fixed holiday installation window. Ask for package numbers, component codes, hardware bags, moisture protection, loading photos, packing lists, and an installation sequence. Confirm who unloads, stores, assembles, anchors, inspects, removes packaging waste, and trains staff. If installation is local, state the responsibilities of the supplier, school, contractor, and building team.
EPARK’s public process describes consultation, space planning, material selection, custom manufacturing, quality inspection and secure packaging, delivery and installation, and after-sales support. Use the customization process page as a workflow reference, then convert each step into a project-specific responsibility matrix.
Ask for a school-ready quotation. Include the measured room, age groups, teacher sightlines, cleaning plan, local documents, installation window, packing requirements, and handover expectations.
Review Indoor Playground SolutionsHow to Compare a Standard Set with a Custom Kindergarten Layout
A standard system may be efficient when the room is simple, the age range is narrow, and the school wants a repeatable activity set. Custom planning becomes more valuable when the room has columns, low ceilings, several exits, mixed ages, unusual access, or a requirement for a branded learning environment. The comparison should include the delivered scope, not just the equipment line.
| Decision factor | Standard starting point | Custom kindergarten solution | Buyer evidence |
|---|---|---|---|
| Room fit | Works when the room matches the reference envelope | Adapts route, height, entry, and zones to measured constraints | Dimensioned plan and revision-controlled drawing |
| Age separation | Usually based on a defined age range | Can combine toddler, preschool, older kindergarten, and quiet zones | Age schedule, route plan, supervision notes |
| Learning theme | Limited colors, panels, or logo changes | Coordinates role play, school identity, landmarks, and replaceable graphics | Artwork list, finish schedule, IP approval |
| Maintenance | Familiar parts if genuinely repeatable | Needs project-specific part codes and replacement plan | Cleaning manual, spare-parts list, inspection checklist |
| Budget control | Faster initial comparison when scope is stable | More design approvals but can reduce unusable corners and rework | Inclusions, exclusions, change-control rules |
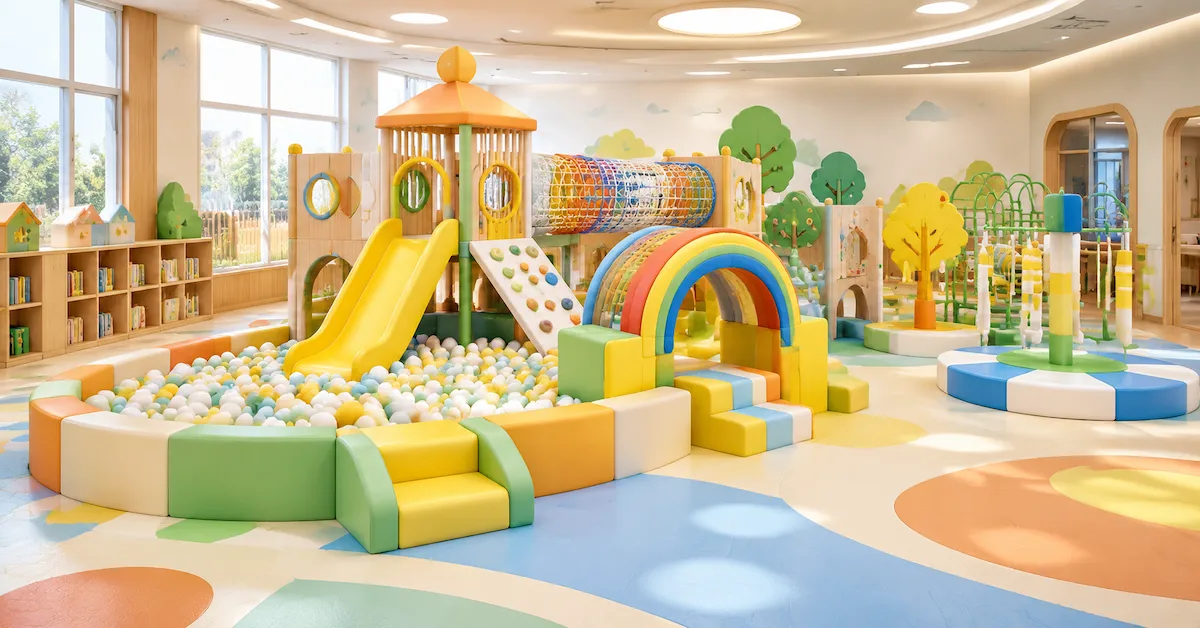
Kindergarten RFQ Checklist
- Measured floor plan with clear height, columns, services, doors, exits, and installation route.
- Children’s age bands, group size, timetable, supervision model, and adult access requirements.
- Learning and movement outcomes linked to specific play activities.
- Required zones: active movement, role play, sensory, quiet reset, storage, and circulation.
- Preferred theme, school colors, logo files, language, and intellectual-property permissions.
- Material, flooring, cleaning, odor, moisture, and replacement-cover requirements.
- Applicable local safety, fire, accessibility, and inspection requirements.
- MOQ, design revision limits, payment milestones, production trigger, and target installation window.
- Packaging list, installation responsibility, staff training, warranty scope, spare parts, and after-sales contact.
- Required drawings, bill of materials, inspection records, test reports, certificates, and handover manuals.
Frequently Asked Questions
What is the best indoor playground equipment for kindergarten?
There is no single best set for every school. The appropriate indoor playground equipment for kindergarten normally combines age-appropriate soft movement, low climbing, balance, role play, sensory or quiet activity, visible supervision, and cleanable surfaces. Select modules from the measured room and the school’s operating policy rather than from a generic age label.
How high should kindergarten playground equipment be?
Height must be decided by the approved equipment design, user age, fall protection, supervision, and local requirements. Do not copy a height from another project. Ask the supplier to show dimensions, access, barriers, landings, and the intended user group on the drawing.
Can a kindergarten use commercial indoor playground equipment?
It can, when the equipment is specified for the school’s age range, supervision, cleaning, and local requirements. Commercial durability alone does not make a structure suitable for a classroom. The school should review the route, activity intensity, materials, documents, installation, and maintenance responsibilities.
Does EPARK publish a universal kindergarten package?
EPARK publishes indoor playground, soft play, and customized project categories, but a public category should not be treated as a universal kindergarten package. Request a layout based on the measured room, age bands, activities, and school operating rules.
What materials does EPARK describe for indoor play?
EPARK’s public safety page describes hot-dip-galvanized cold-rolled steel pipe, high-density foam, soft PVC sleeves, EVA or PU mats, FRP or composite-resin slides, safety nets, and railings. Ask for the project-specific material schedule, finish samples, cleaning instructions, and relevant supporting documents.
How long does a kindergarten project take?
EPARK’s FAQ gives a general reference of 3–7 days for design and 15–30 days for production after design confirmation. Other pages may show different production references. Confirm the actual schedule after site information, drawings, materials, payment, inspection, shipping, and installation responsibilities are agreed.
What should the school inspect after installation?
Check the installed layout against the approved drawing, component count, hardware, padding, edges, nets, railings, slide landings, floor transitions, graphics, access, cleaning points, and emergency routes. Record open items and obtain the manuals, inspection records, spare-parts list, warranty scope, and staff handover.
Can equipment be branded for a school or kindergarten chain?
Colors, logo panels, role-play graphics, signs, and replaceable artwork can often be coordinated. Ask whether the change is printed, sewn, molded, or removable, and confirm who supplies and owns the artwork. A chain should also freeze revision numbers, material finishes, component codes, and allowable site variations.
What should I send to EPARK for a quote?
Send the measured plan or CAD file, clear height, photos, obstructions, exits, age bands, group size, activity list, teacher positions, theme or logo files, destination market, opening date, and the expected design, production, packing, installation, training, document, warranty, and after-sales scope.
Conclusion
Indoor playground equipment for kindergarten should be selected as part of a daily learning and supervision system. The best brief connects age zoning, low-impact movement, role play, teacher sightlines, inclusive access, cleanable materials, inspection routines, and a clear handover package. A standard set can work in a simple room with a narrow age range; a custom layout is more useful when the school must coordinate several groups, building constraints, or a distinctive learning environment.
EPARK’s indoor playground category, soft play category, customization process, materials and safety page, and FAQ can help a school prepare a supplier conversation. Convert the concept into a measured plan, activity schedule, material list, cleaning plan, inspection evidence, packaging list, installation scope, and school-ready handover file before approving production.
Ready to specify the kindergarten play room? Share the site envelope and age-group brief so EPARK can identify suitable modules, sightlines, materials, and project documents for review.
Discuss a Kindergarten Project
General Disclaimer
All data on https://www.eparki.com is for general guidance only. As a leading indoor playground manufacturer and trampoline supplier, EPARK strives for accuracy but gives no express or implied warranty regarding completeness, performance or project fitness. Product specs, designs and results may vary with use and customer requirements. Buyers must verify technical details, compliance and suitability before purchase. EPARK OEM/ODM is not liable for any direct, indirect or consequential damages arising from site use. For custom solutions, contact our manufacturer and supplier team via the Contact page.
Intellectual Property
Text, images, videos, CAD files and software are Guangzhou EPARK Electronic Technology Co., Ltd. All rights reserved. No part may be copied, republished or used commercially without prior written permission. We will pursue legal action for copyright or design-patent infringement.
Trademarks
"EPARK", the EPARK logo and related graphics are registered trademarks of Guangzhou EPARK Electronic Technology Co., Ltd. Unauthorized use in ads, domain names or packaging is prohibited.
Governing Law
These terms are governed by the laws of the People's Republic of China.
Contact
Questions? Email sales@nanyuetech.com or WhatsApp +86 139 0307 9263.