Quick Answer: How Can Indoor Playground Equipment Increase Family Traffic?
The strongest approach is to design the playground around the full family journey: visibility → interest → entry → play → dwell time → cross-tenant movement → repeat visit. Equipment should be selected according to the mall's target families, site conditions, age groups, and business model rather than simply maximizing the number of attractions.
For B2B buyers, the most important planning factors are usually location, visual attraction, age zoning, activity variety, parent visibility, circulation, theme differentiation, maintenance access, safety documentation, and future flexibility.
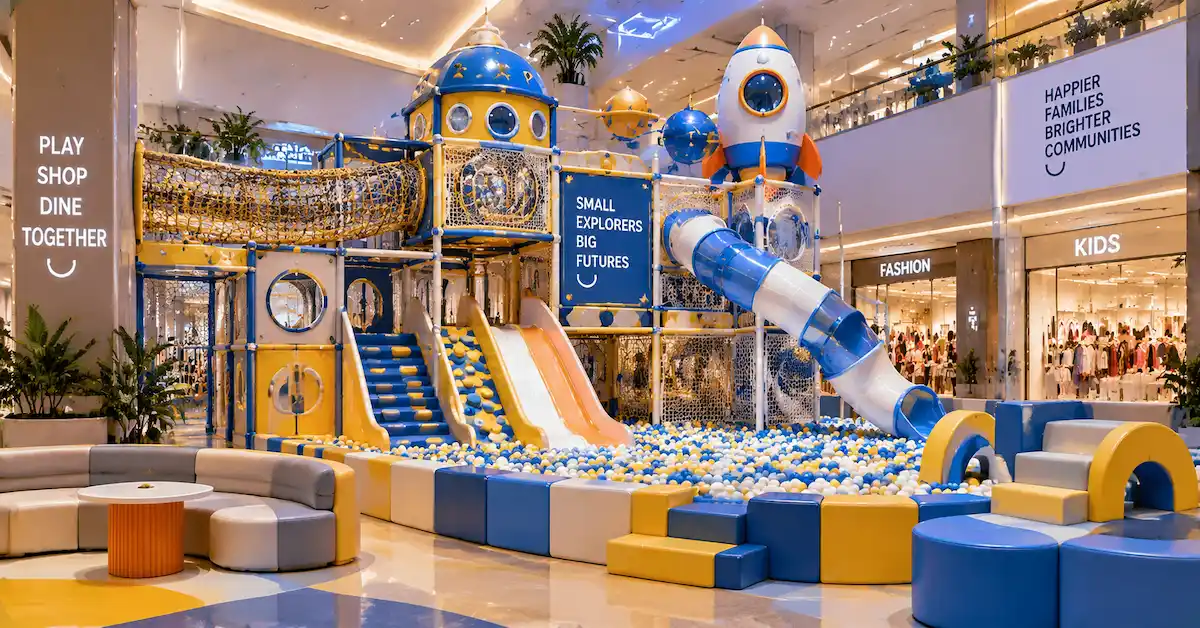
Why Family Traffic Should Be Treated as a Design Problem
Shopping mall operators often think about traffic in terms of marketing campaigns, anchor tenants, seasonal events, food and beverage offers, or retail promotions. Those factors matter, but the physical entertainment environment also influences whether families have a reason to stop and whether they find enough value to stay.
This is particularly important for indoor playground projects because the playground itself can become a destination, a supporting amenity, or a traffic connector between other mall functions. These are different roles and require different equipment strategies.
A small family play area beside a restaurant may primarily reduce waiting friction and make the dining experience more comfortable. A larger entertainment center inside a regional mall may be expected to become a destination that families actively plan to visit. A themed playground next to children's retail may be designed to strengthen the mall's family identity and connect several related tenants.
1. Make the Playground Visible Before the Family Decides to Enter
The first stage of family traffic happens before a visitor reaches the entrance. Families may walk past the entertainment area while shopping, eating, going to the cinema, using an escalator, or moving between parking and retail areas.
If the playground is visually hidden, the mall loses an opportunity to create spontaneous interest.
Use the Playground as a Visual Anchor
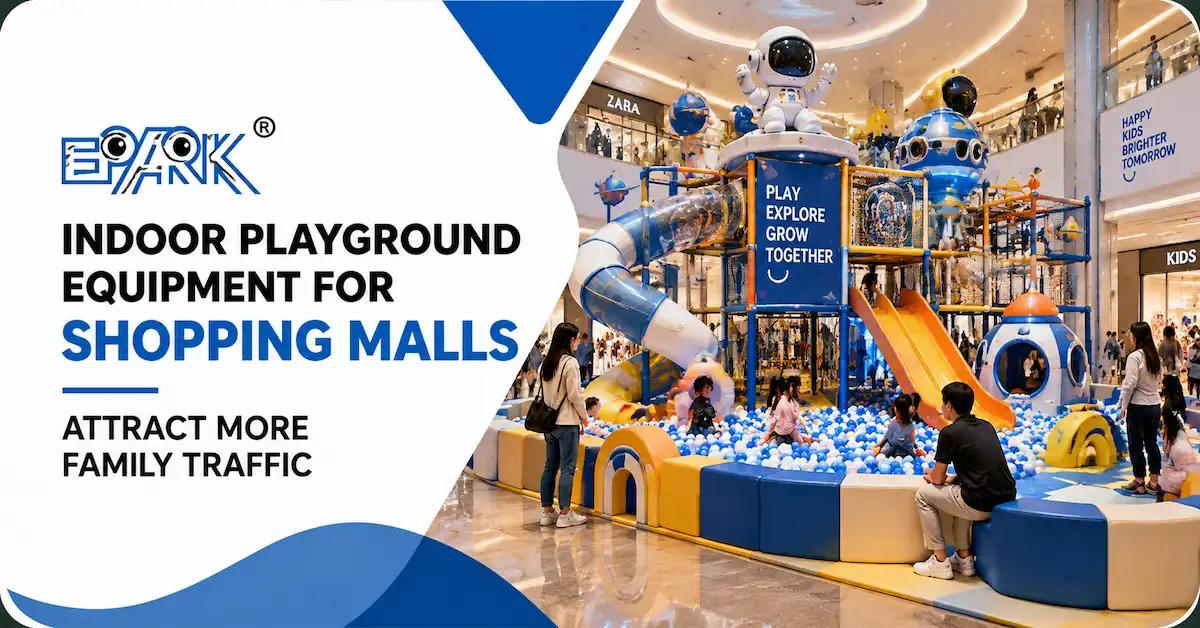
For shopping mall projects, a strong visual anchor can come from a distinctive slide, multi-level structure, themed entrance, illuminated feature, interactive wall, or recognizable color system.
The purpose is not simply to make the equipment look expensive. The purpose is to help a passing family understand three things quickly:
- What is this place?
- Who is it for?
- Why should we stop?
A mall-facing playground should therefore avoid becoming visually disconnected from the surrounding commercial environment. The entrance, theme, signage, and visible activities should communicate the entertainment concept without creating visual confusion.
Do Not Hide the Most Interesting Activity
A common planning mistake is putting the most attractive play features deep inside the venue where passing families cannot see them.
Not every major attraction needs to sit directly beside the entrance. However, the layout should provide enough visual exposure for visitors to understand that a substantial entertainment experience exists behind the entrance.
For example, a visible slide, colorful ball-pit zone, themed tower, or interactive attraction can act as a visual signal. The specific attraction should be selected according to the target age group and the technical requirements of the project.
Visibility Must Not Compromise Safety or Mall Circulation
Visibility is valuable, but it should never mean placing equipment in a way that blocks emergency routes, retail entrances, service access, escalators, elevators, or normal pedestrian circulation.
The design team should evaluate the playground from the perspective of a family walking toward it, a parent supervising a child, a staff member operating the venue, and mall personnel managing the surrounding circulation.
EPARK's customization process specifically includes site feasibility analysis, space planning, 3D visualization, and detailed floor planning, which can help move the discussion from a catalog of attractions to a site-specific layout.
2. Build a Family Traffic Funnel Instead of a Single Entrance
An effective shopping mall playground should be understood as a sequence of experiences.
| Customer Stage | Design Objective | Equipment or Layout Lever | What to Check |
|---|---|---|---|
| Notice | Capture passing attention | Themed frontage, visible attraction, strong color contrast | Can families understand the venue from the mall corridor? |
| Interest | Make the attraction understandable | Visible play activity, clear signage, recognizable age positioning | Is the offer easy to understand? |
| Entry | Reduce friction | Reception, shoe storage, queue organization, visible staff | Can families enter without creating congestion? |
| Play | Create active engagement | Soft play, slides, ball pits, climbing, interactive activities | Are there enough different activity types? |
| Dwell | Support longer sessions | Multi-zone layouts, mixed activity intensity, age separation | Can children move naturally between activities? |
| Connect | Link to wider mall activity | Positioning near food, retail, cinema, party or family zones | Does the playground support nearby tenant traffic? |
| Return | Create reasons to come back | Theme updates, modular additions, interactive activities, events | Can the venue remain interesting after the first visit? |
This approach changes the equipment selection process. Instead of asking how many slides or climbing modules should be purchased, the project team can ask which equipment is needed at each stage of the family journey.
3. Choose Equipment by Traffic Role, Not by Equipment Count
The phrase indoor playground equipment for shopping mall can describe many different systems. There is no single equipment package that will perform equally well in every mall.
The correct combination depends on the target age group, available footprint, ceiling height, visitor profile, commercial model, and relationship with surrounding tenants.
| Equipment Type | Primary Traffic Role | Commercial Value | Key Planning Question |
|---|---|---|---|
| Multi-level soft play | Core destination attraction | Creates multiple activities within one connected system | Can children move through several activities without creating congestion? |
| Slides | Visual attraction and movement | Easy for visitors to recognize as an entertainment feature | Does the slide location support safe entry, exit and circulation? |
| Ball pool | Social and sensory play | Can support group interaction and connection with slides or climbing | Is supervision and cleaning access practical? |
| Toddler soft play | Family inclusion | Allows families with younger children to use the venue more comfortably | Is the area appropriately separated from higher-intensity activity? |
| Climbing and adventure | Challenge and repeat engagement | Adds physical variety for older children | Is the activity level appropriate for the intended users? |
| Ninja-style activities | Higher-energy engagement | Can broaden the attraction mix for active users | Can the zone be separated and supervised effectively? |
| Interactive walls or projections | Novelty and repeat engagement | Adds digital interaction to physical play | What technology, power and maintenance requirements apply? |
| Trampoline areas | Active entertainment | Can expand the attraction mix for larger projects | Can the activity be integrated without conflicting with other zones? |
| Arcade or game-machine zone | Complementary entertainment | Can add another activity layer in an FEC-style concept | Should it connect to the playground or operate as a separate zone? |
The goal is not to include every category. A smaller number of well-connected attractions can be more effective than a crowded equipment list that creates poor circulation or difficult supervision.
4. Use Age Zoning to Capture More Family Demand
One reason families may decide not to enter an entertainment venue is that the experience does not clearly fit their children.
A family with a two-year-old may hesitate if the visible attraction appears designed only for older children. A family with school-age children may lose interest if the entire space looks like a toddler play area.
That is why age zoning is not only a safety issue. It is also a commercial positioning issue.
Create Clearly Different Activity Experiences
A multi-age playground can include different areas for younger children, general soft play, climbing and adventure, and higher-energy activities.
The precise age boundaries should always be determined by the actual equipment design, manufacturer instructions, applicable standards, and local requirements. Do not use a generic age range as a substitute for project-specific assessment.
EPARK's current website describes age-appropriate zoning as part of its customized indoor playground solutions and identifies toddler, junior and teen zones as possible configurations.
Why Multi-Age Planning Can Support Family Traffic
Families often arrive as groups rather than as individual children. One family may include a toddler and an older sibling. Another may include children of different ages attending a birthday event. A group of parents may also expect the venue to accommodate different children without requiring separate destinations.
A well-zoned playground can allow these users to share the same overall venue while engaging with different activities.
This can strengthen the commercial value of the space because the playground becomes relevant to more than one narrow age segment.
Do Not Put Every Age Group Into One Activity Zone
Mixed-age interaction can be part of family entertainment, but completely undifferentiated activity areas can create operational problems.
Higher-energy activities may not be appropriate next to toddler play. Large climbing structures may create different supervision requirements from low-height soft play. Trampoline or ninja areas may require separate controls.
The right approach is not to isolate every user. It is to create a logical relationship between zones.
5. Increase Dwell Time Through Activity Variety
Family traffic is valuable, but traffic alone does not tell the complete commercial story.
A family that walks past a playground and leaves immediately creates very different value from a family that enters, explores several zones, spends time in the venue, visits nearby food or retail tenants, and returns later.
For that reason, customer dwell time should be considered during equipment selection.
Give Children More Than One Reason to Keep Exploring
A single attraction may be visually powerful but can become predictable once the novelty fades. A connected combination of climbing, crawling, sliding, balancing, ball play, sensory activities and interactive features can create more varied movement.
Multi-level soft play is particularly useful when the structure connects several different activity types.
Instead of:
Entrance → one attraction → exit
the target experience can become:
Entrance → discovery → climbing → sliding → ball play → interactive activity → role play → repeat exploration
This does not mean every playground needs all of these activities. The point is to create enough meaningful variation for the target users.
Use Different Activity Intensities
Children do not maintain the same activity level throughout an entire visit.
A useful layout can alternate between:
- Active movement
- Climbing challenges
- Sliding
- Sensory activities
- Imaginative play
- Interactive games
- Lower-intensity exploration
This creates a more balanced experience than placing every high-energy attraction together.
Build Loops Into the Layout
A linear layout can cause children to reach the end quickly. A looped or interconnected layout can encourage exploration of multiple zones.
When reviewing a 3D design, ask the supplier:
- Where does a child naturally go after using the main slide?
- Can the child return to another activity without crossing a queue?
- Are there dead-end areas?
- Can staff see the major circulation routes?
- Do high-energy areas interfere with quieter activities?
These questions are more useful than simply counting the number of equipment components.
6. Design the Playground for Parents, Not Only Children
Children use the playground, but parents decide whether the family enters, how long they stay, and whether the experience feels convenient enough to repeat.
For shopping mall projects, parent experience should therefore be treated as part of the equipment and layout strategy.
Protect Sightlines
Parents should have reasonable opportunities to understand where their children are playing.
That does not mean every activity must be visible from one chair. It means the overall design should avoid creating unnecessary blind areas that make supervision difficult.
Parent visibility can influence where seating, reception, circulation routes and lower-height activities are positioned.
Create a Comfortable Waiting and Observation Area
A parent who can sit comfortably, observe the play area, use a nearby service, or remain close to another family member may have a better overall mall experience.
Consider:
- Parent seating
- Stroller parking
- Shoe storage
- Reception visibility
- Queue organization
- Access to nearby food and beverage
- Connection to family retail
- Staff supervision positions
These details may look secondary when compared with a large themed structure, but they directly affect how the playground functions as a commercial space.
Make Entry and Exit Easy to Understand
A crowded entrance can create friction before the play session even begins.
The design should clearly separate where families:
- Arrive
- Purchase or check in
- Store shoes
- Enter
- Wait
- Exit
For high-traffic shopping malls, this organization becomes especially important during weekends and holiday periods.
7. Connect the Playground With the Mall's Other Tenants
One of the biggest opportunities for shopping mall playground equipment is that the playground does not need to operate as an isolated destination.
Its location can support a wider family journey.
Food and Beverage
Families often combine children's entertainment with dining.
A playground located close to family restaurants or food-court areas can potentially create a stronger connection between entertainment and dining. However, the layout should not force children to cross restaurant service routes or create noise problems for nearby tenants.
Children's Retail
Children's fashion, toys, educational products and family services can naturally complement a playground.
The objective is not to claim that the playground automatically increases retail sales. Instead, the mall should consider whether the entertainment zone is positioned within a broader family-oriented tenant cluster.
Cinema and Entertainment
In larger malls, the playground may be one component of a wider entertainment district that includes cinemas, arcades, restaurants and other attractions.
In these cases, the equipment mix should be planned as part of the overall entertainment ecosystem rather than as a standalone children's attraction.
For malls considering complementary game-machine zones, EPARK also maintains a separate guide on game machines for shopping mall family visitors.
Party and Event Areas
Birthday parties and private events can change how a family entertainment venue is used.
If the playground is intended to support parties, consider the relationship between:
- Play zones
- Party rooms
- Reception
- Food service
- Parent seating
- Storage
- Entry and exit
The equipment itself should not be expected to create a party business automatically. The facility needs an operational model around it.
8. Use Theme Design to Give Families a Reason to Notice and Remember the Venue
A shopping mall already contains many visual messages. Retail brands compete for attention through storefronts, signage, lighting and seasonal campaigns.
A generic playground can become visually lost in that environment.
A themed indoor playground can create a stronger identity when the theme is integrated into the structure, entrance, colors, graphics and activity experience.
Theme Should Be Functional, Not Just Decorative
A strong theme can influence:
- Entrance design
- Color selection
- Wayfinding
- Activity naming
- Visual landmarks
- Photo opportunities
- Brand integration
- Seasonal updates
EPARK's current customization information describes custom theme development, brand-integrated colors, mascot characters, wayfinding graphics, safety signage and visual elements designed for social sharing.
For a mall operator, the important question is whether these elements reinforce the venue's positioning rather than simply add decoration.
Choose Themes That Can Survive Long-Term Operation
A theme that looks excellent in a rendering may become difficult to maintain if it contains excessive decorative layers, inaccessible surfaces, fragile components or complicated cleaning areas.
Theme design should therefore be reviewed together with maintenance.
Ask:
- Can staff clean the themed surfaces efficiently?
- Can worn components be replaced?
- Can the visual identity be refreshed without rebuilding the whole structure?
- Does the theme interfere with sightlines?
- Are safety signs still easy to understand?
9. Add Interactive Technology Where It Solves a Real Engagement Problem
Interactive technology can add novelty to a playground, but it should not be included simply because it sounds modern.
EPARK's customization page currently identifies options such as interactive projections, RFID tracking systems and digital game layering. It also describes digital interactive walls and floor projection games as possible elements within customized playground solutions.
For mall projects, the commercial question is:
What does the technology add that the physical equipment does not already provide?
Interactive Walls
Interactive wall activities can provide lower-footprint engagement and can complement physical play structures.
They may be particularly useful where the project wants to introduce digital interaction without filling the entire venue with large mechanical attractions.
Floor Projection
Projection-based activities can turn an ordinary floor area into a changeable activity surface.
The potential advantage is flexibility, but the project should still consider projector placement, ambient light, power, maintenance and replacement requirements.
RFID or Tracking Systems
Where an RFID-based system is selected, the buyer should define exactly what it is expected to accomplish.
Possible planning questions include:
- Is it being used for access control?
- Does it support membership?
- Is it connected to an interactive game?
- What data is collected?
- How is customer privacy handled?
- Who maintains the system after installation?
Do not assume that an interactive technology option automatically improves traffic. Its value depends on the customer journey and operating model.
10. Treat Cleanability and Maintenance as Traffic Protection
A playground can attract families when it is new. The harder question is whether it continues to look well managed after months of commercial use.
For a shopping mall, poor cleanliness, worn padding, damaged flooring, or visibly neglected equipment can affect parent confidence.
Maintenance therefore has a connection with traffic even though it is not normally considered a marketing function.
Review High-Touch Areas
During design approval, identify surfaces that will receive frequent contact:
- Handholds
- Steps
- Slide entry points
- Slide exits
- Interactive panels
- Tunnel entrances
- Ball-pit boundaries
- Flooring around major activities
These areas should be easy for staff to inspect and clean.
Plan Maintenance Access Before Manufacturing
A common mistake is to design every square meter for play and leave no practical access for inspection.
Staff may need to inspect structural connections, padding, netting, flooring and high-wear components.
EPARK's current customization process includes quality inspection, delivery and installation, while its after-sales description includes maintenance guidance and spare-parts availability.
Buyers should still confirm the exact maintenance and replacement arrangements for their own project before signing an order.
For a deeper discussion of commercial cleanability, see EPARK's Easy Clean Soft Play Equipment guide.
11. Select Materials for the Reality of a High-Traffic Mall
Shopping mall playgrounds can experience repeated daily use. Material selection should therefore be evaluated as part of the long-term operating system.
EPARK's published safety information describes several material layers within its playground systems, including cold-rolled steel pipes with hot-dip galvanization, high-density foam, soft PVC protective coverings, EVA or PU flooring, FRP or composite resin components, railings and safety netting.
Each material performs a different function.
| Material or Component | Primary Function to Review | Buyer Questions |
|---|---|---|
| Steel frame | Structural support | What material and surface treatment are specified for this project? |
| Hot-dip galvanization | Corrosion protection | How does the proposed treatment fit the venue environment? |
| High-density foam | Impact protection in relevant padded areas | Where is padding required and how are high-wear areas maintained? |
| Soft PVC covering | Protective contact surface | How are seams, edges and replacement areas handled? |
| EVA / PU flooring | Floor protection and cushioning | Which flooring system is proposed for each activity area? |
| FRP / composite components | Formed rigid play elements such as slides | How are surfaces, edges, joints and installation points reviewed? |
| Safety netting | Containment and separation | How is the netting integrated and inspected after installation? |
The important point is that no single material makes a playground commercially successful. Structure, padding, flooring, barriers, circulation, installation and maintenance must work together.
12. Safety and Compliance Should Support Family Trust
For shopping mall projects, safety is not a section that should be added to the end of the purchasing process. It should influence layout, materials, age zoning, access, installation and maintenance from the beginning.
EPARK's website references international safety standards including EN1176, ASTM and ISO within its customization and safety information. Its certificate page also currently displays CE-related documents, ZRC, NTEK, test reports and SGS reports.
U.S. Projects: Understand ASTM F1918-21
For U.S. projects involving soft contained play equipment, ASTM F1918-21, Standard Safety Performance Specification for Soft Contained Play Equipment, is an important technical reference to review for applicability.
The standard addresses areas including materials and manufacture, performance requirements, access and egress, equipment, areas outside equipment, structural integrity, maintenance, fire safety and evacuation.
The U.S. Consumer Product Safety Commission's 2025 Public Playground Safety Handbook provides broader playground safety guidance and points users toward applicable ASTM standards. CPSC also notes that local jurisdictions, insurance companies and other parties may impose specific requirements.
Therefore, a global shopping mall project should never assume that one U.S. standard, one European reference or one supplier document automatically covers every project condition.
Use a Project-Specific Compliance Checklist
13. Build the Equipment Mix Around the Mall's Commercial Objective
Not every shopping mall wants the same result from an indoor playground.
| Mall Objective | Recommended Equipment Direction | Layout Priority | Potential KPI to Monitor |
|---|---|---|---|
| Capture passing family attention | Highly visible themed structure, slide or interactive feature | Mall-facing visibility | Family stops and entry conversion |
| Serve younger families | Toddler soft play, low-height activities, sensory play | Parent sightlines | Toddler-family usage |
| Increase session duration | Multi-level soft play plus several activity types | Interconnected circulation | Average play-session duration |
| Broaden age appeal | Climbing, adventure, ninja or active zones | Age separation and supervision | Usage by age segment |
| Strengthen mall family identity | Custom themed playground | Brand integration and visual landmark | Family awareness and repeat visits |
| Support mixed entertainment | Soft play plus optional game-machine or FEC elements | Cross-zone circulation | Cross-zone participation |
| Support repeat visitation | Interactive features and modular updates | Future expansion capability | Repeat visit rate |
The KPI column above should be treated as a measurement framework, not as a promise of specific performance. Actual results depend on mall location, demographics, pricing, marketing, tenant mix, operating hours, seasonality, local competition and many other variables.
14. Think About Future Expansion Before the First Installation
A playground does not necessarily need to remain exactly the same for its entire operating life.
EPARK's customization information describes modular structures and future expansion modules as part of its customized playground approach.
For a mall operator, this can be commercially useful because the venue may need to respond to changing customer preferences, seasonal campaigns or future business requirements.
Reserve Space Strategically
Leaving every possible square meter empty is inefficient, but filling every available area on day one can also make future changes difficult.
A better approach is to identify:
- Core permanent attractions
- Flexible activity areas
- Potential expansion zones
- Seasonal decoration areas
- Technology upgrade points
- Maintenance access
This can make the project easier to update without redesigning the entire venue.
Design for Change, Not Constant Rebuilding
Future flexibility is especially valuable for branded malls, franchise concepts and larger FEC-style projects.
If the theme, graphics, interactive content or selected modules can be updated independently, the operator may have more options for refreshing the customer experience.
However, any proposed expansion should be checked against the original structural, safety and operational design. A future addition should never simply be attached to an existing playground without technical review.
15. The Project Brief You Send to the Manufacturer Determines the Quality of the Proposal
One of the most important B2B lessons is simple: a vague RFQ usually produces a vague quotation.
Sending only “300 m² shopping mall playground” does not give a manufacturer enough information to understand the commercial objective.
A stronger project brief should explain both the physical site and the intended customer experience.
Site Information
- CAD drawing or dimensioned floor plan
- Usable floor area
- Clear ceiling height
- Columns and fixed structures
- Entrances and exits
- Emergency access requirements
- Nearby escalators and elevators
- Existing flooring
- Loading and delivery conditions
Commercial Information
- Type of shopping mall
- Target family profile
- Target age groups
- Expected role of the playground
- Preferred revenue model
- Relationship with restaurants or retail tenants
- Party or event requirements
- Brand positioning
- Destination country
- Target opening schedule
Design Information
- Preferred theme
- Brand colors
- Logo or mascot requirements
- Required equipment
- Interactive technology requirements
- Parent seating expectations
- Future expansion expectations
EPARK's current FAQ specifically recommends providing site dimensions, preferred theme and target age group when requesting a quotation. Its customization process also begins with consultation and needs assessment before moving into space planning and professional design.
16. EPARK's Customization Process Fits a Site-First Mall Project
For buyers who need indoor playground equipment for shopping mall projects, the supplier's project process can be as important as the equipment itself.
EPARK's current customization process is organized into seven stages:
| Stage | EPARK Process | Why It Matters for a Mall |
|---|---|---|
| 01 | Consultation & Needs Assessment | Defines the site, goals, audience and equipment direction |
| 02 | Space Planning & Professional Design | Connects equipment with actual floor conditions and circulation |
| 03 | Material Selection & Safety Compliance | Moves material and safety decisions into the design stage |
| 04 | Custom Manufacturing & Production | Produces components according to the approved project |
| 05 | Quality Inspection & Secure Packaging | Prepares the equipment for delivery |
| 06 | Delivery & Professional Installation | Supports project execution at the venue |
| 07 | After-Sales Support & Maintenance | Supports continued operation after installation |
This site-first process is particularly relevant to shopping malls because the building itself creates constraints that a standard product catalogue cannot solve.
EPARK's current website also states that its design team can assist with layout planning based on site CAD drawings. Buyers should submit the actual drawing and confirm the exact scope of design services for their project.
17. How to Evaluate the Manufacturer Behind Your Shopping Mall Playground
Even when the primary goal is increasing family traffic, the manufacturer still matters because design quality, material selection, manufacturing consistency, installation and after-sales support can influence the long-term condition of the venue.
| Evaluation Area | What to Ask | Why It Matters |
|---|---|---|
| Design | Can you design around our actual mall floor plan? | Reduces the risk of unsuitable equipment placement |
| 3D visualization | Can we review the proposed customer flow before production? | Helps identify circulation and visibility problems early |
| Customization | Can theme, color, branding and equipment mix be adapted? | Supports mall identity |
| Materials | Are structural and protective materials clearly specified? | Supports technical comparison |
| Safety | Which documents apply to this exact configuration? | Reduces compliance ambiguity |
| QC | What is inspected before packing? | Supports manufacturing quality control |
| Installation | What installation support is included? | Reduces site execution risk |
| Maintenance | How are worn or damaged components handled? | Protects long-term appearance and uptime |
| Spare parts | Which components can be reordered? | Supports future maintenance |
| International delivery | How are packing and delivery requirements handled? | Important for overseas mall projects |
EPARK's About Us page currently states that the company was established in 2012 and operates a 25,000 m² manufacturing facility with more than 400 machines and over 100 skilled workers. It also states that the company has exported to more than 50 countries and regions and integrates R&D/design, manufacturing, sales and after-sales support.
These are company-level facts from the current website. They should be understood as evidence of the supplier's stated manufacturing and service structure, not as a guarantee of a particular project's performance.
18. What Costs Should Mall Operators Consider?
A traffic-oriented playground should not be evaluated only by the equipment quotation.
The real project budget can include several layers:
- Equipment and custom structures
- Theme development
- 3D design and engineering work
- Flooring
- Packaging
- International freight
- Import duties or local taxes where applicable
- Installation
- Site preparation
- Electrical or technology requirements
- Reception and operational equipment
- Cleaning and maintenance
- Spare parts
- Future expansion
The right question is not:
"How can we buy the largest amount of equipment for the lowest price?"
It is:
"Which combination gives the site the strongest balance of attraction, engagement, safety, operating practicality and long-term flexibility?"
Do not use a generic ROI percentage or traffic increase as a purchasing assumption unless the figure is supported by actual project data.
19. Common Mistakes That Can Reduce the Value of a Mall Playground
Mistake 1: Choosing Equipment Before Understanding the Site
If the equipment list is finalized before the floor plan, columns and ceiling conditions are understood, the design may require unnecessary compromises.
Mistake 2: Filling Every Square Meter
Equipment density is not the same as commercial value. Staff need circulation and maintenance access, while children need enough space to move safely between activities.
Mistake 3: Creating One Zone for Every Age
Toddlers and older children can have very different activity needs. Age zoning should be addressed during the design stage.
Mistake 4: Ignoring the Parent Journey
A playground designed only around children's activities can overlook seating, visibility, entry, waiting and family convenience.
Mistake 5: Treating Theme as Decoration Only
The theme should support navigation, identity and attraction without making cleaning, inspection or replacement unnecessarily difficult.
Mistake 6: Putting the Playground in a Commercial Dead End
A beautiful playground may still struggle to capture passing families if it is hidden from natural family circulation.
Mistake 7: Ignoring Neighboring Tenants
Noise, queues, service routes and pedestrian traffic should be considered when positioning the entertainment zone.
Mistake 8: No Future Expansion Strategy
A venue that has no flexibility may become harder to refresh when customer preferences or business objectives change.
Mistake 9: Using Certification Logos Without Checking Scope
Buyers should verify which standard, document and product configuration actually applies.
Mistake 10: Measuring Only Visitor Count
Family traffic should be evaluated together with entry conversion, dwell time, repeat visits, occupancy, cross-tenant movement, event participation and maintenance uptime.
20. A Practical Family Traffic KPI Framework for Mall Operators
There is no universal traffic benchmark that can be responsibly applied to every shopping mall. Different malls have different locations, demographics, tenant mixes, pricing structures and operating models.
Instead, operators can create a project-specific baseline before installation and compare performance after launch.
| KPI | What It Measures | Why It Matters |
|---|---|---|
| Family traffic | Number of family visitors reaching the relevant mall zone | Shows whether the location is attracting the intended audience |
| Playground entry conversion | Share of relevant passing visitors who enter | Helps evaluate visibility and offer clarity |
| Average dwell time | Typical time spent in the entertainment zone | Shows whether the equipment mix sustains engagement |
| Zone utilization | Which activity areas are actually being used | Helps identify underperforming or overcrowded zones |
| Repeat visits | How often customers return | Useful for evaluating long-term attraction value |
| Party bookings | Use of the venue for events | Measures an additional commercial use case |
| Cross-tenant activity | Family movement between entertainment and nearby tenants | Helps evaluate the playground's role in the wider mall ecosystem |
| Maintenance downtime | Time zones or attractions are unavailable | Protects operational availability |
These metrics should be reviewed by the mall operator rather than presented as guaranteed results from indoor playground equipment.
21. What Makes a Strong Shopping Mall Playground Proposal?
When comparing quotations, a professional proposal should make it possible to understand the relationship between the equipment and the site.
A strong proposal should ideally allow the buyer to answer:
- What is the main attraction?
- Which age groups are being served?
- How is the floor space being divided?
- Where are parents expected to sit or wait?
- How does customer circulation work?
- Where are the entrances and exits?
- How are high-energy activities separated?
- What materials are proposed?
- What safety documents are available?
- What is customized?
- What is modular?
- What happens during installation?
- How are maintenance and spare parts handled?
- What information is still subject to confirmation?
The last question is particularly important.
A credible supplier should be able to distinguish between what is already confirmed and what still depends on project design, local regulation, destination-market requirements or final engineering review.
22. Why EPARK Can Be Considered for a Shopping Mall Playground Project
EPARK's current website positions the company as an indoor playground and children's amusement equipment supplier based in Panyu District, Guangzhou, China. The company states that it was established in 2012 and provides indoor playground equipment, arcade and game machines, children's amusement facilities and customized entertainment projects.
Its stated product and project scope includes:
- Children's naughty castles
- Ocean ball pools
- Ninja adventure courses
- Themed playgrounds
- Parent-child interactive areas
- Trampoline parks
- Arcade game machines
- Customized comprehensive amusement projects
EPARK's customization page specifically describes shopping malls as one of the application environments for its indoor playground solutions. It also describes spatial planning, 3D visualizations, technical drawings, custom theming, modular structures, interactive activities, manufacturing, quality inspection, delivery, installation and after-sales support.
EPARK's current About Us page also states that its products have been exported to more than 50 countries and regions. For an overseas mall project, buyers can use these company-level facts as part of supplier evaluation while still requesting project-specific technical, safety, delivery and installation information.
For more information, visit the EPARK company profile.
23. How Long Does a Custom Mall Playground Project Take?
Project timing should be discussed early because mall construction and tenant schedules are usually interconnected.
EPARK's current FAQ states that design generally takes approximately 3–7 days and production approximately 15–30 days after design confirmation, with the actual timeline depending on project size and complexity.
These figures should be treated as a general EPARK planning reference, not as a guaranteed delivery date for every shopping mall project.
The full project schedule may also depend on:
- Final design approval
- Material confirmation
- Safety or compliance documentation
- Manufacturing
- Quality inspection
- Packaging
- International shipping
- Customs clearance
- Mall delivery windows
- Installation conditions
- Local construction coordination
This is why mall operators should align the playground schedule with the wider opening plan rather than treating equipment production as the only project milestone.
24. Shopping Mall Indoor Playground RFQ Checklist
Before sending your request to a manufacturer, use the following checklist.
The more complete this information is, the easier it becomes for the manufacturer to propose a solution that fits the actual mall instead of sending a generic equipment list.
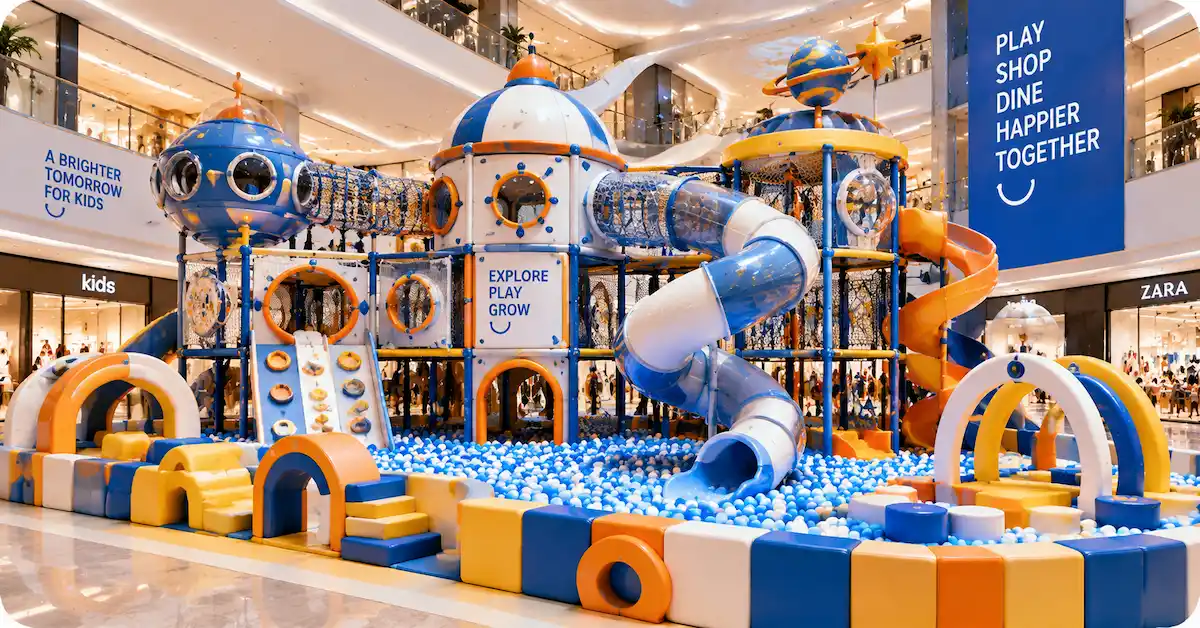
25. Frequently Asked Questions About Indoor Playground Equipment for Shopping Malls
1. How can indoor playground equipment increase family traffic in a shopping mall?
Indoor playground equipment can support family traffic when it is designed as a visible, relevant and engaging destination rather than an isolated equipment area. The strongest approach combines visual attraction, appropriate age zoning, multiple activities, parent-friendly facilities, convenient circulation and reasons for repeat visits. Equipment alone does not guarantee a specific traffic increase because mall performance also depends on location, demographics, pricing, marketing and operations.
2. What is the best indoor playground equipment for a shopping mall?
There is no universal best package. A commercial mall project may combine multi-level soft play, slides, ball pits, climbing, toddler activities, interactive elements, themed structures and, where appropriate, trampoline or complementary FEC attractions. The right combination depends on the mall's usable space, ceiling height, target ages, commercial objective, customer flow and surrounding tenants.
3. Should the playground be located near the mall entrance?
High visibility is valuable, but the main entrance is not automatically the best location. The project should consider family traffic, surrounding tenants, pedestrian flow, emergency access, queues, noise, parent visibility and the ability to create a natural customer journey. A slightly deeper location can work if the playground has strong visual exposure and is connected to relevant family destinations.
4. How does age zoning affect family traffic?
Age zoning can make the playground relevant to more families by creating appropriate experiences for younger children and older children. It can also help manage different activity intensities and supervision needs. Final age limits should be determined according to the actual equipment, manufacturer guidance, applicable standards and local requirements rather than using one generic age range for the entire facility.
5. Can a themed playground attract more mall visitors?
A distinctive theme can improve visual recognition and give a playground a clearer identity, which may help it stand out within a busy mall environment. However, theme design should work together with location, equipment, customer experience and marketing. EPARK currently supports custom theme development, colors, mascot integration, wayfinding graphics and other visual elements within its customization approach.
6. How can a playground increase customer dwell time?
Longer engagement can be supported by connecting different activity types instead of relying on one attraction. Multi-level soft play, slides, ball pools, climbing, interactive activities, role play and age-specific areas can create multiple reasons to continue exploring. The layout should also avoid dead ends and unnecessary congestion so children can move naturally between activities.
7. Should shopping mall playgrounds include arcade or game machines?
Not every playground needs arcade equipment. For larger FEC-style mall projects, game machines can be considered as a complementary entertainment zone. The decision should depend on the target audience, available space, commercial model, customer flow and relationship with other entertainment areas. EPARK's product and blog resources cover both indoor playground equipment and arcade/game-machine solutions.
8. What safety standards should shopping mall buyers check?
The applicable requirements depend on the destination market and equipment type. EPARK's website references EN1176, ASTM and ISO-related requirements and displays several certificates and reports. For U.S. projects involving soft contained play equipment, ASTM F1918-21 is an important standard to review for applicability. Buyers should confirm the exact product scope and local requirements before ordering.
9. What information should I provide when requesting a playground quotation?
At minimum, prepare the site dimensions or CAD drawing, ceiling height, target age group, preferred theme and destination market. For a stronger commercial proposal, also provide the mall type, commercial objective, desired equipment, branding requirements, parent-area expectations, installation conditions, target opening schedule and future expansion plans. EPARK's FAQ specifically asks for site dimensions, preferred theme and target age group for accurate quotation.
10. How long does EPARK take to design and produce a custom playground?
EPARK's current FAQ gives a general reference of approximately 3–7 days for design and 15–30 days for production after design confirmation. The site states that the actual timeline depends on project size and complexity. Shipping, customs, mall delivery restrictions and installation should be considered separately when building the overall project schedule.
Conclusion
Indoor playground equipment for shopping malls should be planned as a commercial customer-experience system, not simply as a collection of slides, ball pits and soft play structures.
If the goal is to increase family traffic, start with the customer journey. Make the attraction visible from relevant mall circulation areas. Use a clear entrance experience. Create age-appropriate zones. Combine different activity types to support exploration and dwell time. Design comfortable sightlines and waiting areas for parents. Connect the playground with family-oriented retail, food and entertainment areas where appropriate. Use theme and interactive technology strategically. Most importantly, protect long-term operating quality through safety planning, cleanability, maintenance access and future expansion options.
Planning a shopping mall playground?
Send EPARK your floor plan, ceiling height, target age group, preferred theme and project requirements. A site-specific proposal can then be developed around your family traffic objectives, equipment needs and commercial environment.
General Disclaimer
All data on https://www.eparki.com is for general guidance only. As a leading indoor playground manufacturer and trampoline supplier, EPARK strives for accuracy but gives no express or implied warranty regarding completeness, performance or project fitness. Product specs, designs and results may vary with use and customer requirements. Buyers must verify technical details, compliance and suitability before purchase. EPARK OEM/ODM is not liable for any direct, indirect or consequential damages arising from site use. For custom solutions, contact our manufacturer and supplier team via the Contact page.
Intellectual Property
Text, images, videos, CAD files and software are Guangzhou EPARK Electronic Technology Co., Ltd. All rights reserved. No part may be copied, republished or used commercially without prior written permission. We will pursue legal action for copyright or design-patent infringement.
Trademarks
"EPARK", the EPARK logo and related graphics are registered trademarks of Guangzhou EPARK Electronic Technology Co., Ltd. Unauthorized use in ads, domain names or packaging is prohibited.
Governing Law
These terms are governed by the laws of the People's Republic of China.
Contact
Questions? Email sales@nanyuetech.com or WhatsApp +86 139 0307 9263.