What Should a Commercial Theme Playground Supplier Actually Provide?
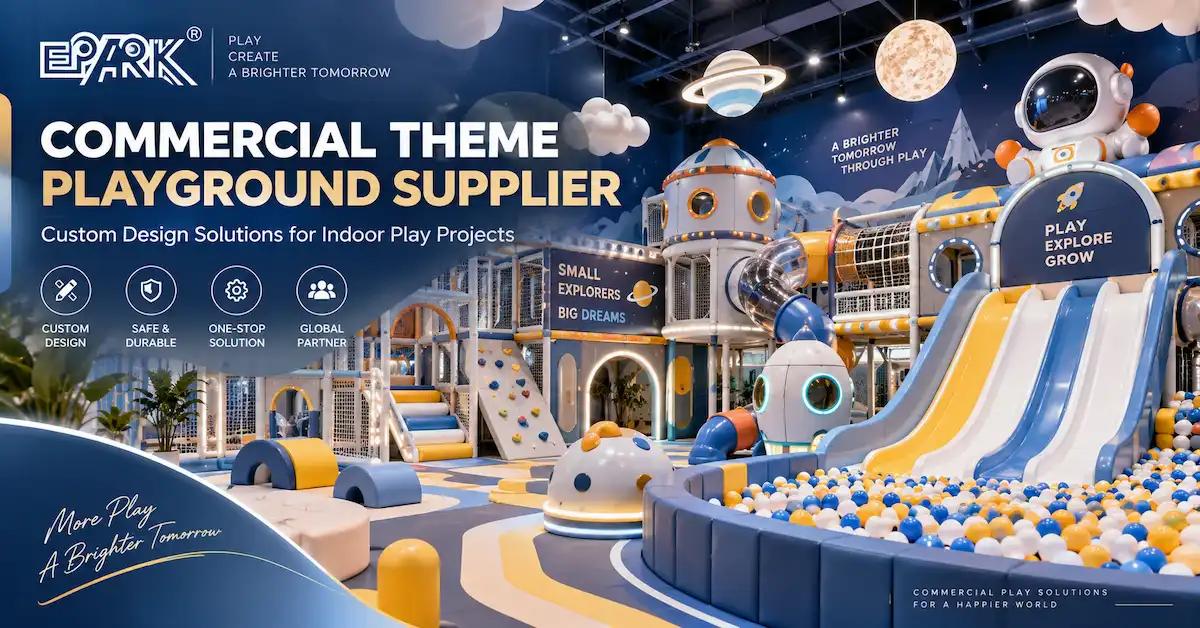
A commercial theme playground supplier should provide more than a collection of colorful play equipment or an attractive 3D rendering. For malls, family entertainment centers, indoor playground operators and project contractors, the supplier needs to help translate a site, customer profile and commercial concept into a workable play environment that combines equipment, age zoning, theme design, circulation, supervision, maintenance and installation planning.
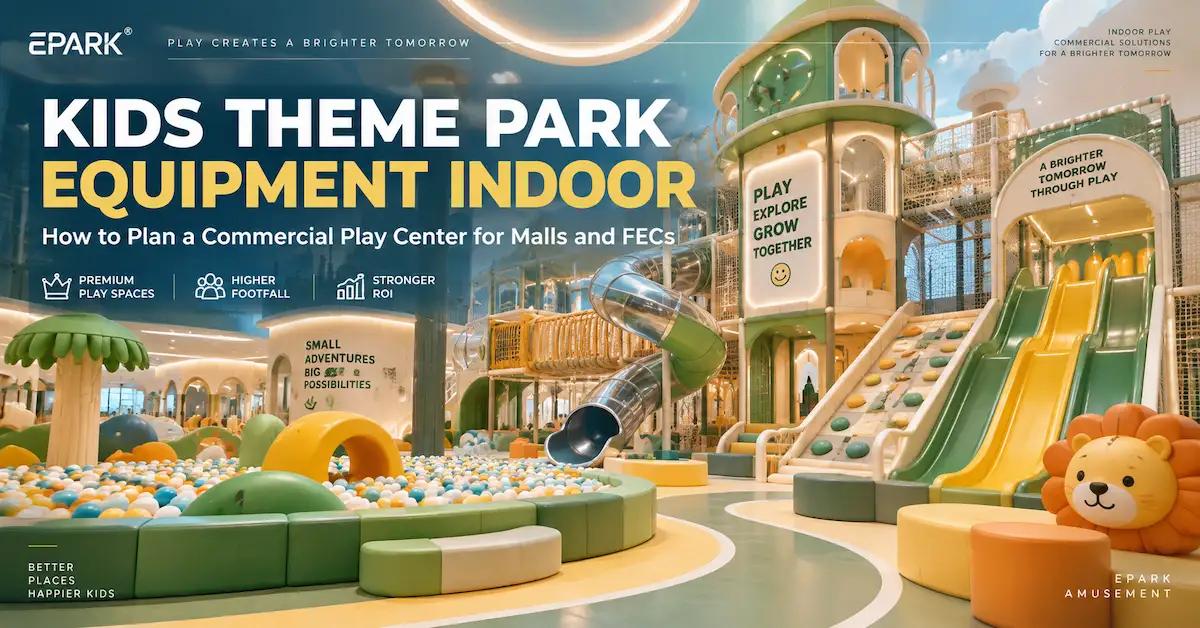
Themed commercial playground projects often include soft play structures, climbing routes, slides, tunnels, ball pools, toddler areas, interactive panels and decorative features. The stronger projects connect those functions through one coherent visual concept rather than adding theme graphics after the equipment layout is already complete.
Buyers can first review EPARK’s Indoor Playground Equipment, broader product range and customization process before defining which parts of the project need standard equipment, semi-custom adaptation or deeper site-specific design.
Who Typically Needs a Commercial Theme Playground Supplier?
Different buyers search for a themed playground supplier for different reasons, so the same proposal should not be used for every commercial project.
| Buyer Type | Typical Project | Main Purchasing Priority |
|---|---|---|
| Shopping mall operator | Family attraction or tenant play center | Visual impact, family traffic and circulation |
| FEC investor | Multi-zone entertainment center | Equipment variety and age segmentation |
| Indoor playground operator | Ticketed play business | Play value, capacity and repeat visits |
| Property developer | Family-oriented commercial facility | Integration with the overall development |
| Hotel or resort | Kids club | Premium visual identity and manageable operation |
| Daycare/preschool | Younger-child play zone | Lower-height equipment and supervision |
| Project contractor | Turnkey playground project | Drawings, manufacturing and installation coordination |
| Distributor | Repeat commercial projects | Product consistency and scalable supply |
A mall usually needs the playground to function as a visible family attraction. An FEC often wants multiple activity zones that encourage longer stays. A daycare may use the same visual theme but require a much softer, simpler equipment strategy.
Start With the Business Model Before the Theme
One of the most important responsibilities of a commercial theme playground supplier is helping the buyer separate business requirements from visual preferences. Choosing “ocean,” “space” or “forest” does not define the commercial project.
Define the Target Customer
The equipment mix changes depending on whether the venue primarily serves toddlers, preschool children, older children or mixed-age families. Target age groups influence structure height, equipment complexity, activity intensity and zoning.
Define the Expected Visit
A short-duration mall play area needs a different experience from a standalone playground where families may remain much longer. FEC operators may also need the playground to complement arcade, redemption or other entertainment areas.
Define the Role of the Playground
The project may be the core revenue-generating attraction, a family amenity, a traffic-building mall feature or one component inside a larger entertainment venue. This should influence investment level and customization depth.
How Should a Supplier Develop the Theme?
A commercial theme works best when it creates a recognizable environment without interfering with the play functions.
Choose One Clear Theme Direction
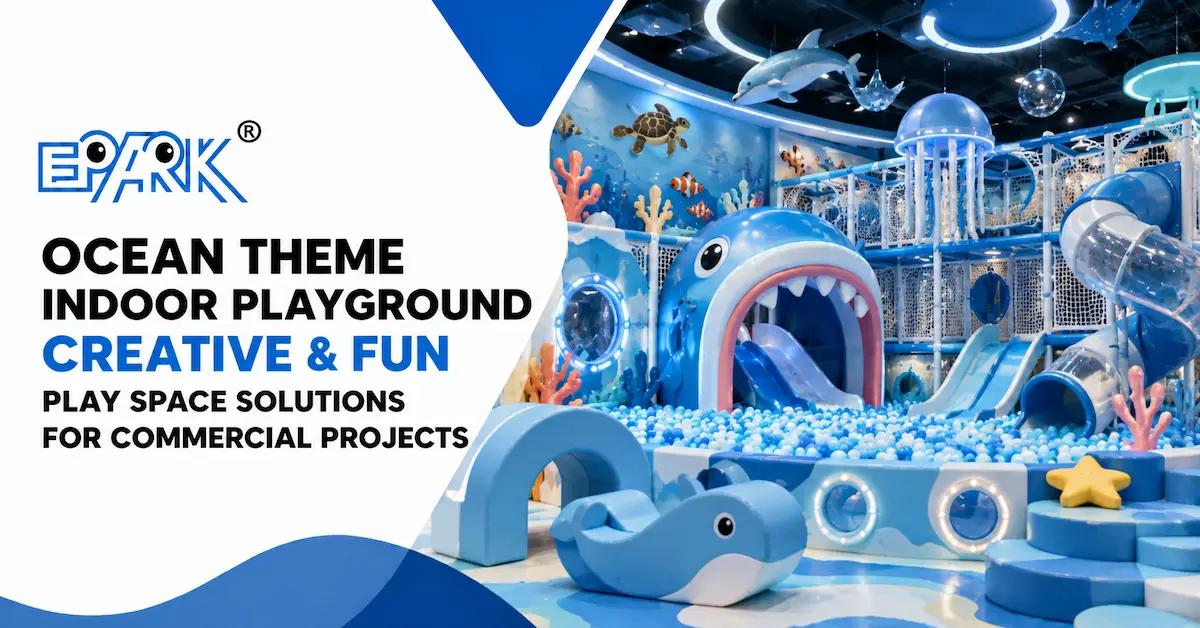
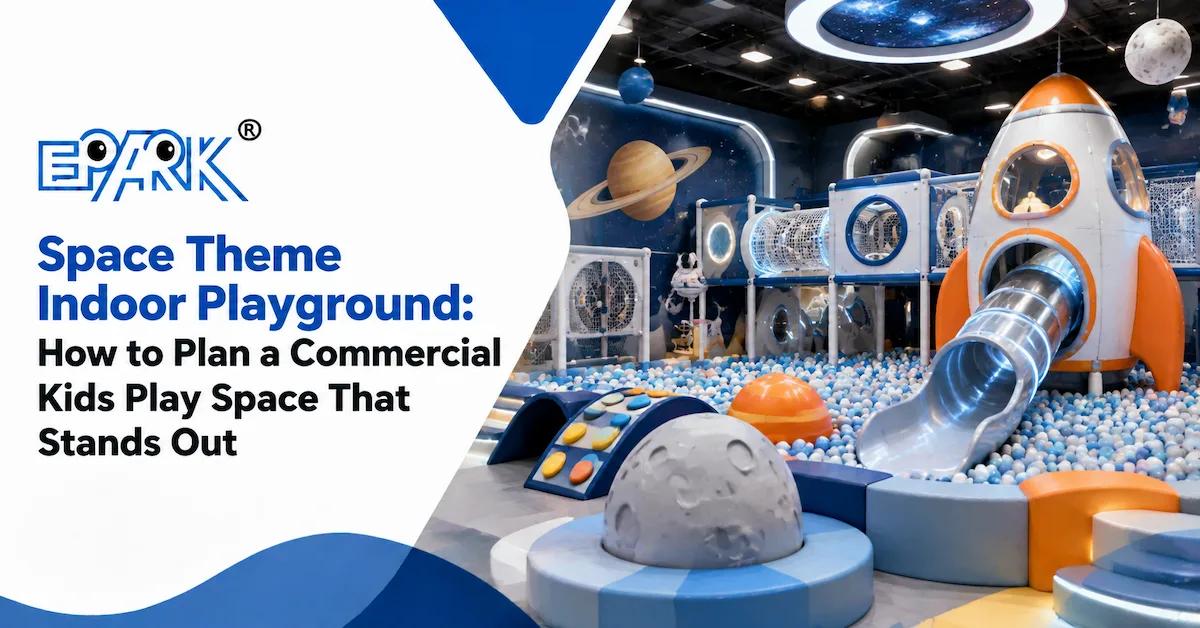
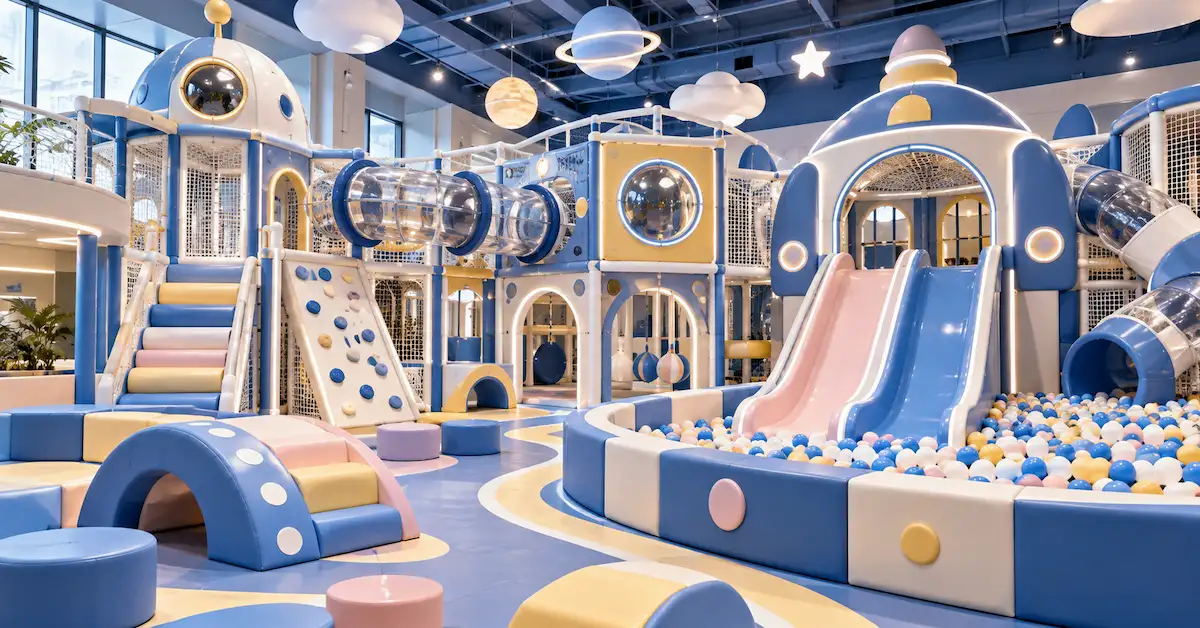
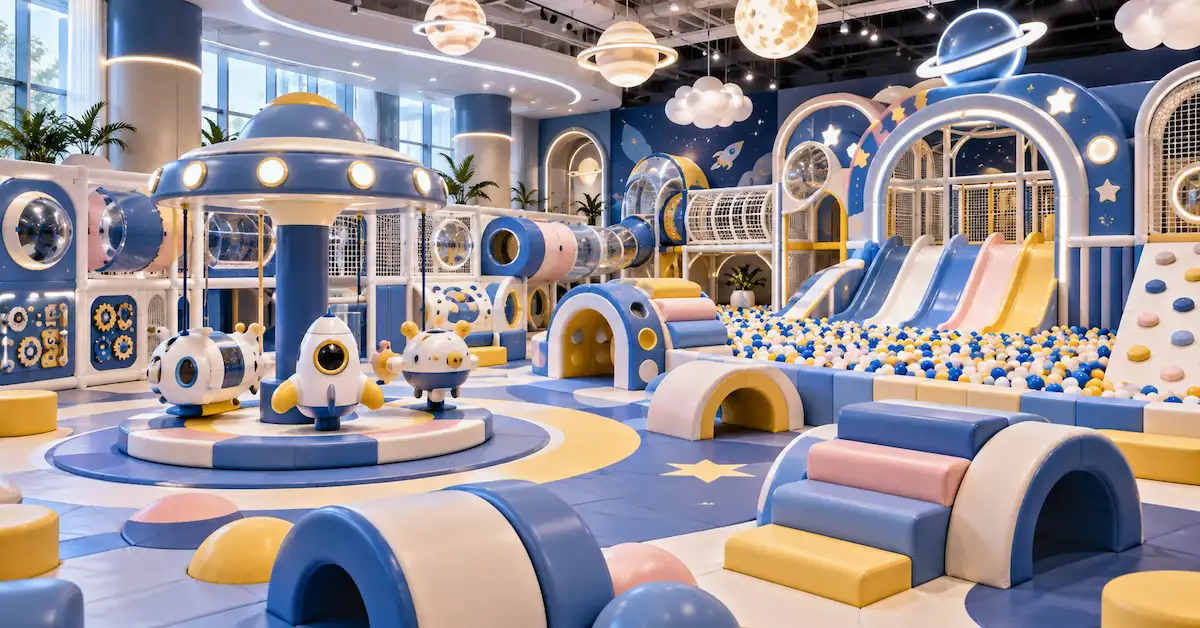
An ocean project can become a submarine adventure, coral reef exploration or tropical island concept. A space project can become a rocket mission, galaxy exploration center or futuristic station. Narrowing the theme helps keep structures, graphics and colors consistent.
Translate Theme Into Equipment
A rocket can become a climbing tower, a submarine can become a tunnel, coral can become padded climbing shapes and a rainbow can become a soft crawl arch. Theme elements become more valuable when they also provide play.
Create Visual Landmarks
One or two major themed structures often create stronger identity than dozens of unrelated decorative pieces. A centerpiece also helps the venue develop more recognizable marketing imagery.
Buyers can explore project approaches through EPARK’s Playground Design and Customization Process.
Plan the Playground as Functional Zones
A commercial playground should be divided according to activity and age rather than filled uniformly with equipment.
| Play Zone | Typical Equipment | Main Commercial Role |
|---|---|---|
| Toddler soft play | Foam shapes, ramps, low slides, sensory panels | Younger-child coverage |
| Main adventure structure | Multi-level climbing, tunnels, slides | Core attraction |
| Ball pool | Ball pool plus slides or theme features | High-repeat activity |
| Interactive zone | Wall panels and sensory elements | Play variety |
| Role-play zone | Themed rooms or mini environments | Imaginative play |
| Parent/support area | Seating, reception, storage | Customer convenience |
| Photo/brand feature | Entrance landmark or themed backdrop | Marketing and identity |
A balanced project gives children different activity intensities and gives operators clearer control over customer flow.
Age Zoning Should Be Defined Before Detailed Design
The theme can remain consistent throughout the venue while the equipment changes according to user age.
Toddler Equipment
Toddler zones usually need lower structures, soft surfaces, crawl elements, gentle ramps, smaller slides and simpler interactive activities. Visibility from outside the zone is especially important.
Preschool Equipment
Preschool areas can introduce more climbing, tunnels, small multi-level routes and story-based themed exploration.
Older-Child Equipment
Older-child areas may use larger structures or more challenging routes where suitable for the selected equipment and project. These should be positioned so faster traffic does not interfere with toddler zones.
A supplier should therefore explain how each zone differs functionally instead of simply changing the equipment colors.
Build the Design From the Real Building
A commercial theme playground supplier needs accurate site information before producing a meaningful proposal.
Usable Floor Dimensions
Provide the actual length and width of the usable play area rather than the total building floor area.
Clear Height
Beams, ducts, lighting and other building services can reduce equipment height. Buyers should confirm usable clear height in the exact installation zone.
Columns and Fixed Structures
Columns, exits, windows and walls need to appear on the floor plan. Discovering them after the playground is designed can force major revisions.
Entrance and Customer Flow
The entrance should connect naturally with reception, shoe-changing areas and parent seating where required. Large structures should not create immediate congestion.
Supervision Sightlines
Tall façades and enclosed structures should be reviewed for visibility, especially around toddler zones.
What Information Should Be in the Project Specification?
A controlled project specification helps the supplier quote and design against one agreed scope rather than scattered screenshots and messages. The SaleAI framework in your files specifically emphasizes specifications, application scenarios, materials, QC, risk and commercialization as part of B2B content, and that same structure is useful for real procurement. SaleAI_Cross_Industry_SEO_Syste…
| Requirement Area | Buyer Information |
|---|---|
| Venue type | Mall, FEC, hotel, daycare or standalone playground |
| Floor size | Usable length × width |
| Clear height | Actual usable equipment height |
| Site restrictions | Columns, doors, windows and services |
| Target age groups | Toddler, preschool, older children or mixed |
| Required zones | Toddler, climbing, ball pool, role play, etc. |
| Theme | Ocean, space, jungle, custom brand or other |
| Major equipment | Slides, tunnels, climbing, interactive equipment |
| Branding | Logo, venue colors and visual identity |
| Supporting areas | Reception, seating, storage, shoe zone |
| Destination | Country/project location |
| Installation | Access and responsibility |
| Timeline | Intended delivery/opening plan |
| Documentation | Required drawings and project records |
How Should Commercial Buyers Evaluate Materials?
Material evaluation should be tied to function. A commercial playground can contain structural framing, foam padding, surface coverings, mesh barriers, flooring, slides, interactive panels and themed decorative parts.
EPARK provides general background through its Safety and Quality information, but buyers should still request the exact materials and construction details associated with the proposed project rather than assuming every general website specification applies to every configuration.
Structural Elements
Ask what supports multi-level routes and how connection areas are protected from normal child contact.
Soft Contact Areas
Padding should be evaluated according to how children use the area and how operators will clean and inspect it.
High-Wear Components
Frequently used steps, climbing elements and soft modules should be designed so maintenance does not require replacing an unnecessarily large section.
Decorative Theme Elements
Decorations should not introduce difficult-to-clean cavities, sharp-looking protrusions or inaccessible service areas simply for visual effect.
How Much Customization Is Actually Necessary?
Not every commercial project needs a completely unique equipment structure.
| Customization Level | Typical Scope | Main Benefit | Main Trade-Off |
|---|---|---|---|
| Standard package | Existing equipment and layout direction | Faster project planning | Lower differentiation |
| Theme color customization | Coordinated colors and graphics | Stronger visual identity | Limited structural uniqueness |
| Semi-custom design | Theme façades, adjusted layout and selected custom elements | Good balance of uniqueness and complexity | More design review |
| Fully custom project | Site-specific structure, graphics and branded environment | Strongest differentiation | Highest coordination requirement |
| Phased modular project | Expansion-ready design | Easier future growth | Requires advance planning |
For many malls and FEC projects, a semi-custom design can offer a practical balance because existing play functions remain recognizable while the theme and layout are tailored to the site.
How Should Buyers Compare Theme Concepts?
Different themes can support different brand directions.
Ocean Theme
Ocean environments work well with blue palettes, submarines, whales, coral, tunnels and ball-pool concepts. Buyers exploring this direction can connect the project with EPARK’s indoor playground equipment.
Space Theme
Space themes support rockets, planets, futuristic stations and tube-slide structures and can work well in more immersive FEC or mall environments.
Forest and Jungle Themes
Nature-inspired projects can use trees, animals, bridges and softer natural colors, making them suitable for family and educational environments.
Brand-Specific Theme
Chains, franchise operators and entertainment brands may prefer a playground centered around their own colors, mascots and visual identity. This creates greater differentiation but requires stronger artwork and design control.
A 3D Rendering Is Not Enough to Evaluate a Supplier
A rendering proves that the supplier can visualize an idea; it does not establish manufacturing, QC or delivery capability.
A commercial theme playground supplier should be evaluated across the complete project process.
| Supplier Capability | Buyer Question |
|---|---|
| Site planning | Can the design adapt to my actual floor plan? |
| Theme development | Can the theme connect equipment and visual design? |
| Equipment integration | Can multiple play functions work together? |
| Age zoning | Are different activity levels separated deliberately? |
| Manufacturing control | Can approved designs be reproduced accurately? |
| QC | How is production compared with approved project files? |
| Packing | Are components identified for installation? |
| Installation support | What assistance is included? |
| After-sales | Can project-specific replacement items be identified later? |
How Should Quality Control Be Structured?
Commercial playground QC should compare production against the approved project rather than only look for visible defects.
Equipment List Verification
Confirm that all approved modules, slides, tunnels, panels and theme features are included.
Theme Consistency
Check major colors, graphics and visual elements against the approved design.
Component Identification
Large projects may contain many similar components. Package labels should help installation teams determine where each section belongs.
Installation References
Confirm which drawings, component lists or installation references will travel with the shipment.
Change Control
If a part of the approved design changes during production, buyers should know what changed and whether the revised solution affects installation or appearance.
Project Lead Time Should Be Discussed by Stage
A standard themed playground and a fully customized commercial project should not be expected to follow identical schedules.
A practical milestone sequence is:
Site information → concept → layout → theme development → design revision → buyer approval → production → QC → packing → shipping → installation
Buyers should identify which approvals they are responsible for and which approval formally releases production.
Late layout or theme changes can affect both production timing and packaging plans, so they should not be treated as free revisions after manufacturing begins.
Shipping and Installation Should Be Planned During Design
The physical route from factory to final installation matters.
Buyers should provide information about site access, door sizes, loading restrictions and other installation conditions when those factors could affect the equipment. Packaging should also identify project zones or component groups clearly enough that installers do not need to open every package to identify one section.
For project-specific delivery and installation questions, buyers can review EPARK’s FAQs or send requirements through Contact Us.
What Determines Commercial Theme Playground Cost?
A themed playground usually cannot be compared accurately by square meter alone. Two projects with similar floor areas may contain very different equipment density and custom features.
Major cost factors can include structure size, equipment mix, theme complexity, age zoning, customized façades, interactive components, packaging, logistics and installation.
A useful internal planning structure is:
Total Project Cost = Equipment + Theme Customization + Packaging + Logistics + Installation + Opening Preparation
This is a buyer budgeting framework, not a published EPARK quotation formula. Final pricing should be based on the approved project scope.
When Is a Commercial Theme Playground Not the Right Solution?
A fully themed playground is not always necessary. A small daycare room may gain more value from a simple soft play system. A temporary commercial space may prioritize modularity. A buyer without a confirmed site should avoid investing in detailed custom layouts before building constraints are known.
A themed commercial project becomes more valuable when the buyer has a defined site, expects long-term operation, wants stronger venue identity and needs the playground to contribute directly to customer attraction or brand differentiation.
What Should You Send a Commercial Theme Playground Supplier?
A useful inquiry should include the floor plan, usable dimensions, clear height, venue type, target ages, preferred theme, required play zones, branding requirements, destination and expected project timeline. Site photos and reference images can communicate the desired visual direction, but final equipment selection should still be adapted to the real building.
Buyers can review EPARK’s Indoor Playground Equipment, product range, customization process, Safety and Quality and FAQs, then submit the completed project brief through EPARK Contact Us.
Frequently Asked Questions About Commercial Theme Playground Suppliers
1. What does a commercial theme playground supplier provide?
A commercial theme playground supplier typically supports equipment selection, themed design, layout planning, customization, production, packing and other project-specific services according to the final agreed scope.
2. Which businesses usually buy commercial themed playground equipment?
Common buyers include shopping malls, FECs, indoor playground businesses, hotels, property developers, daycare operators, contractors and distributors.
3. Can the playground theme be customized?
Yes. Theme direction can include colors, façades, graphics, logos and project-specific visual elements. The exact customization level should be confirmed during project planning.
4. What information is needed before layout design starts?
Buyers should provide usable floor dimensions, clear height, columns, entrances, venue type, target ages and required activities.
5. Can one project include toddler and older-child areas?
Yes. Different age groups can be included, but zones should be designed deliberately so activity intensity and supervision requirements remain appropriate.
6. How should buyers compare playground suppliers?
Compare site planning, theme design, equipment integration, manufacturing control, QC, packing, installation support and after-sales capability—not only rendering quality or equipment price.
7. What affects commercial theme playground pricing?
Project size, structure complexity, equipment mix, theme customization, age zoning, interactive elements, packing, shipping and installation can all influence cost.
8. How long does a custom commercial playground take?
There is no universal timeline. Ask for a milestone-based schedule covering design, buyer approval, production, QC, packing, transport and installation.
9. How should playground quality be checked before shipment?
Compare the produced project with approved drawings and component lists, check theme consistency, verify package identification and confirm required installation information.
10. How can I request a commercial theme playground proposal from EPARK?
Prepare your floor plan, usable dimensions, target age groups, preferred theme, required play zones and project schedule, then submit them through EPARK Contact Us.
Conclusion
Choosing a commercial theme playground supplier is a project-planning decision, not simply an equipment-price comparison. Mall operators, FEC investors and indoor playground businesses should begin with the site, target customer and operating model, then use the theme to unify age zones and functional equipment rather than allowing decoration to determine the project. Supplier evaluation should also include materials, manufacturing control, QC, packing, installation preparation, customization capability and long-term maintenance considerations. Buyers can review EPARK’s Indoor Playground Equipment, customization process, Safety and Quality and FAQs, then contact EPARK with the site plan, target ages, theme direction and commercial requirements for a project-specific proposal.
General Disclaimer
All data on https://www.eparki.com is for general guidance only. As a leading indoor playground manufacturer and trampoline supplier, EPARK strives for accuracy but gives no express or implied warranty regarding completeness, performance or project fitness. Product specs, designs and results may vary with use and customer requirements. Buyers must verify technical details, compliance and suitability before purchase. EPARK OEM/ODM is not liable for any direct, indirect or consequential damages arising from site use. For custom solutions, contact our manufacturer and supplier team via the Contact page.
Intellectual Property
Text, images, videos, CAD files and software are Guangzhou EPARK Electronic Technology Co., Ltd. All rights reserved. No part may be copied, republished or used commercially without prior written permission. We will pursue legal action for copyright or design-patent infringement.
Trademarks
"EPARK", the EPARK logo and related graphics are registered trademarks of Guangzhou EPARK Electronic Technology Co., Ltd. Unauthorized use in ads, domain names or packaging is prohibited.
Governing Law
These terms are governed by the laws of the People's Republic of China.
Contact
Questions? Email sales@nanyuetech.com or WhatsApp +86 139 0307 9263.